+ Institutional
University of Toronto Alumni Gates and Plazas
+ A UNIVERSITY GATEWAY




















The new gateway to the University creates a civic landmark for the campus along College Street and celebrates the transition between the city of Toronto and the historical spaces of King’s College Precinct. The gates are designed to frame the view down King’s College Road to King’s College Circle. The “concave” shape invites and draws visitors into the campus as opposed to repelling entry. Low walls provide seating areas to encourage people to gather and meet at an entry plaza to the University.
Photo Credits: Daria Perevezentsev/U of T Engineering
Publication – Education Environments No. 2
Publication – University of Toronto Magazine – Autumn 2017


+ Institutional
University of Toronto Alumni Gates and Plazas
+ A UNIVERSITY GATEWAY


The new gateway to the University creates a civic landmark for the campus along College Street and celebrates the transition between the city of Toronto and the historical spaces of King’s College Precinct. The gates are designed to frame the view down King’s College Road to King’s College Circle. The “concave” shape invites and draws visitors into the campus as opposed to repelling entry. Low walls provide seating areas to encourage people to gather and meet at an entry plaza to the University.
Photo Credits: Daria Perevezentsev/U of T Engineering
Publication – Education Environments No. 2
Publication – University of Toronto Magazine – Autumn 2017

+ Institutional
University of Toronto King’s College Road
+ A CEREMONIAL CORRIDOR


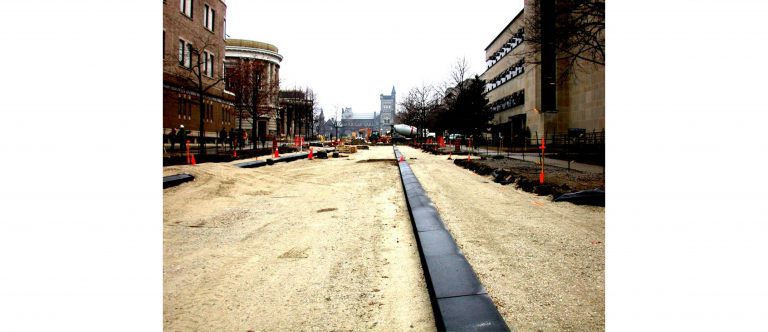



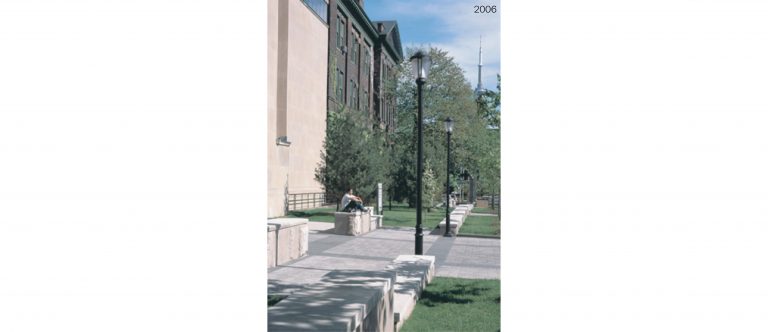
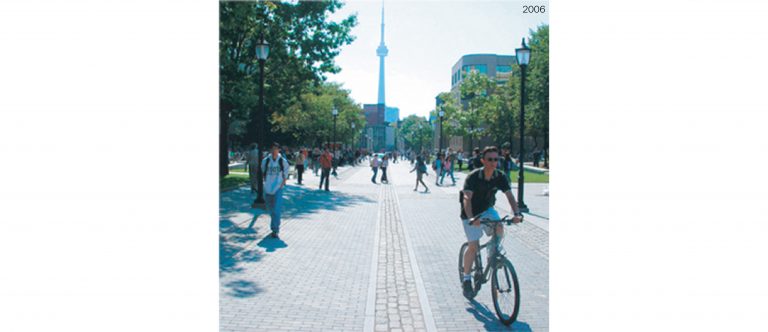
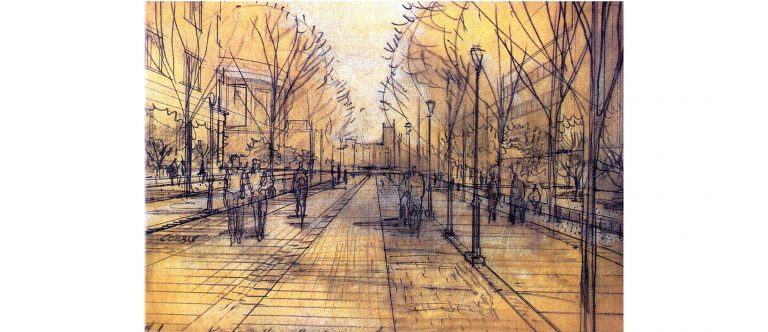




King’s College Road is transformed from a drab, vehicular service road into a more ceremonial corridor – giving priority to pedestrians. The road is center-drained rather than crowned to eliminate curbside puddles, improve walking conditions, and reduce winter salt splash onto lawns and trees. The road accommodates necessary vehicles that can share the space with pedestrians safely.
The redesign of the street corridor unifies the diverse architectural styles of adjacent buildings by establishing a consistent landscape pattern of paving materials and site furnishings.
Awards – Regional Merit Award, CSLA (2005), Honourable Mention, Urban Design Category, National Post Design Exchange Awards (2005), Honourable Mention, Toronto Architecture and Urban Design Award (2005)
Publication – The Campus Guide: University of Toronto – An Architectural Tour by Larry Wayne Richards
Publication – University of Toronto Magazine, Spring 2005
Publication – University of Toronto Magazine, Autumn 2017
+ Streetscapes
University of Toronto King’s College Road
+ A CEREMONIAL CORRIDOR
King’s College Road is transformed from a drab, vehicular service road into a more ceremonial corridor – giving priority to pedestrians. The road is center-drained rather than crowned to eliminate curbside puddles, improve walking conditions, and reduce winter salt splash onto lawns and trees. The road accommodates necessary vehicles that can share the space with pedestrians safely. The redesign of the street corridor unifies the diverse architectural styles of adjacent buildings by establishing a consistent landscape pattern of paving materials and site furnishings.
Awards – Regional Merit Award, CSLA (2005), Honourable Mention, Urban Design Category, National Post Design Exchange Awards (2005), Honourable Mention, Toronto Architecture and Urban Design Award (2005)
Publication – The Campus Guide: University of Toronto – An Architectural Tour by Larry Wayne Richards
Publication – University of Toronto Magazine, Spring 2005
Publication – University of Toronto Magazine, Autumn 2017
+ Institutional
University of Toronto King’s College Road
+ A CEREMONIAL CORRIDOR



King’s College Road is transformed from a drab, vehicular service road into a more ceremonial corridor – giving priority to pedestrians. The road is center-drained rather than crowned to eliminate curbside puddles, improve walking conditions, and reduce winter salt splash onto lawns and trees. The road accommodates necessary vehicles that can share the space with pedestrians safely.
The redesign of the street corridor unifies the diverse architectural styles of adjacent buildings by establishing a consistent landscape pattern of paving materials and site furnishings.
Awards – Regional Merit Award, CSLA (2005), Honourable Mention, Urban Design Category, National Post Design Exchange Awards (2005), Honourable Mention, Toronto Architecture and Urban Design Award (2005)
Publication – The Campus Guide: University of Toronto – An Architectural Tour by Larry Wayne Richards
Publication – University of Toronto Magazine, Spring 2005
Publication – University of Toronto Magazine, Autumn 2017
+ Institutional
University of Toronto Walkways
+ BIRCH WALKWAY

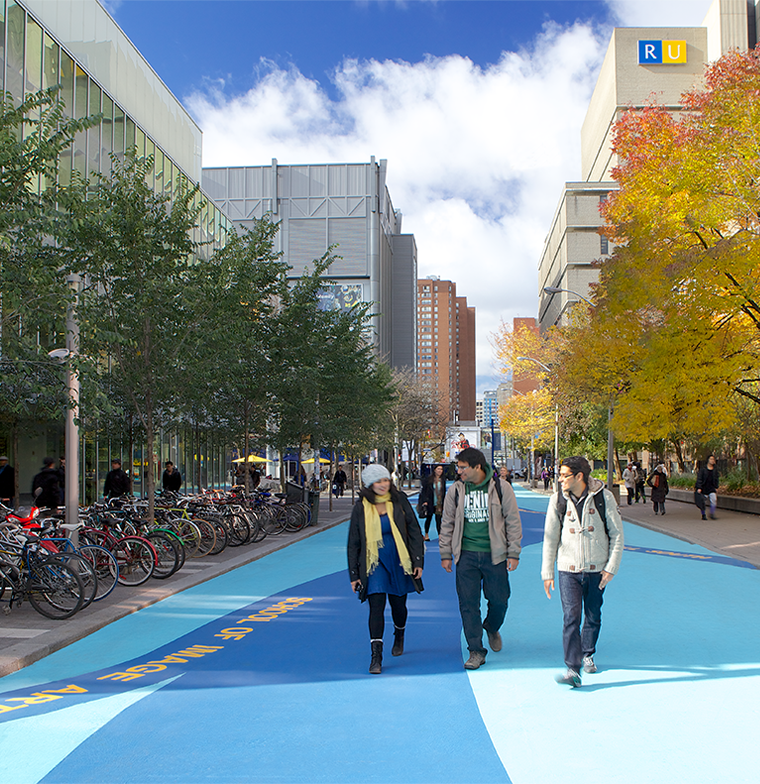




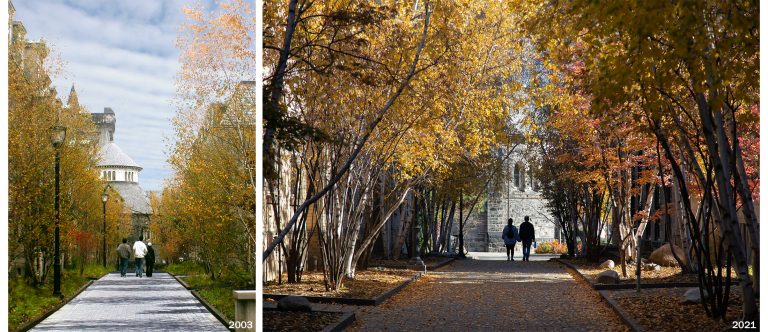



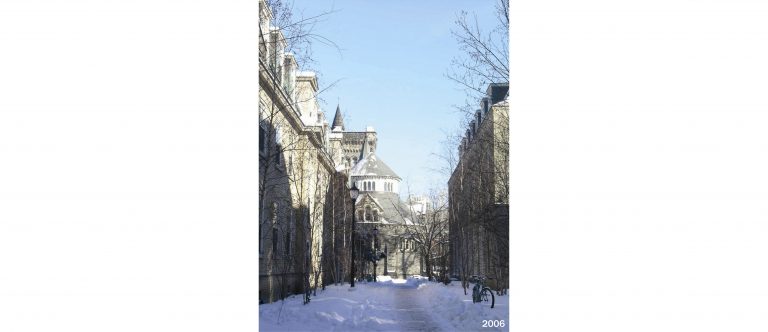
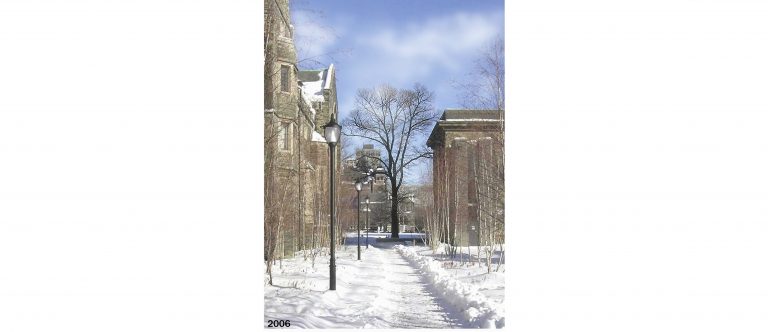
“The walkway that I mention was a nondescript passage – part path, part road – that connects St. George Street to the main campus of the University of Toronto. Last fall, it was suddenly closed off for reconstruction… However, it has recently been reopened and the transformation is remarkable… banks of Birches have turned what was perfectly functional and perfectly ordinary into something beautiful… I was struck; as I stood watching the passers-by take pleasure in the shimmering play of light on the birch trees.” -David MacFarlane, Globe and Mail These secondary entrance walkways into the historic central green of the University of Toronto campus became the connection between the historic campus and the newer campus built in the 1960’s. The client requested that the walkways which were back end delivery routes become true pedestrian walkways. The major objective was to increase pedestrian circulation. The concept of a Birch Walk would provide a respite from the density and noise of the busy adjacent arterial roadway. The new walkways would increase the pleasure of walking and become an inviting entrance into the center of the historic campus.
Award – Annual Best of Canada Design Award, Canadian Interiors (2007)
+ Institutional
University of Toronto Alumni House

+ AN ENTRY PLAZA







This Edwardian style building, now home to the new J. Robert S. Prichard Alumni Development House, is situated between two historical Neo Gothic colleges. The client requested that rejuvenation of the existing terrace built in 1950 include a new canopy, door, outdoor furnishing and planting.
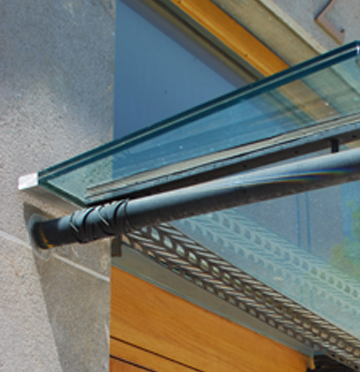








It was important to address the historic elements in a contemporary way, that also harken back to previous uses of the building (University Bookstore). The canopy was designed to float, suspended through steel tension rods that penetrate the building walls and are bolted to the basement ceiling. Laser cut steel designed to have the lightness of fabric wraps around the steel rods. The steel pattern for the canopy was a Neo Gothic detail taken from the stone work of the neighbouring Knox College beside it.
Budget constraints necessitated the reuse of existing stone in combination with new stone for the re-construction and re-configuration of the existing steps and walls. In addition, a barrier-free access ramp was added. Planting beds contain Star Magnolia with a perennial tapestry of Foam Flower, Day Lilies, Christmas fern and Lady Fern. The building, once the University Bookstore, is now the new Alumni Development House.
Publication – The Campus Guide: University of Toronto – An Architectural Tour by Larry Wayne Richards
Publication – University of Toronto Magazine, Spring 2005
+ Institutional
University of Toronto Alumni House
+ AN ENTRY PLAZA
+ AN ENTRY PLAZA
This Edwardian style building, now home to the new J. Robert S. Prichard Alumni Development House, is situated between two historical Neo Gothic colleges. The client requested that rejuvenation of the existing terrace built in 1950 include a new canopy, door, outdoor furnishing and planting.
It was important to address the historic elements in a contemporary way, that also harken back to previous uses of the building (University Bookstore). The canopy was designed to float, suspended through steel tension rods that penetrate the building walls and are bolted to the basement ceiling. Laser cut steel designed to have the lightness of fabric wraps around the steel rods. The steel pattern for the canopy was a Neo Gothic detail taken from the stone work of the neighbouring Knox College beside it.
Budget constraints necessitated the reuse of existing stone in combination with new stone for the re-construction and re-configuration of the existing steps and walls. In addition, a barrier-free access ramp was added. Planting beds contain Star Magnolia with a perennial tapestry of Foam Flower, Day Lilies, Christmas fern and Lady Fern. The building, once the University Bookstore, is now the new Alumni Development House.
Publication – The Campus Guide: University of Toronto – An Architectural Tour by Larry Wayne Richards
Publication – University of Toronto Magazine, Spring 2005

+ Institutional
Samuel Edelstein Children’s Garden

+ A SERIES OF TERRACES





The Samuel Edelstein Children’s Holocaust Garden honours the memory of children who perished in the holocaust of World War II. The garden elements are not meant to emphasize their loss. Rather they symbolically represent the indomitable spirit of humanity in its ability to conquer adversity. Above all, it is a garden of celebration and joyous renewal. The semi-circular stone Plinth surrounded by water is symbolic of the Chuppah, an outdoor trellis covered in flowering vines, where traditional Jewish weddings take place. It will host wedding ceremonies during the summer months. The Water Wall of Life, the backdrop for the Chuppah Plinth, will flow year round as a symbol of on-going hope; a bronze wall cast in the form of abstract butterflies recalls the poems written by the children of Theresienstadt. The Orchard of Pear Trees represents fertility and continuity. The Children’s Learning Concourse is an outdoor terraced classroom with video instruction. It will host the community’s youth as they learn the lessons of history and natural science. The stone retaining walls represent the Pillars of Humanity where plaques bearing the names of 7 Righteous Gentiles who saved the lives of children are mounted. The sustainable Prairie Garden is filled with indigenous Canadian perennials, shrubs, and grasses chosen to attract endangered species of butterflies. The paving stones on the Promenade, inscribed with the names and hometowns of the children will be interwoven through all of the elements of the Garden. The Terraces, Chuppah Plinth, Promenade, Pillars of Humanity, Water Wall of Life and Orchard, will welcome all the guests of the Synagogue family – extending hospitality to the community in a spirit of tolerance and mutual understanding.
+ Institutional
Samuel Edelstein Children’s Garden

+ A SERIES OF TERRACES

The Samuel Edelstein Children’s Holocaust Garden honours the memory of children who perished in the holocaust of World War II. The garden elements are not meant to emphasize their loss. Rather they symbolically represent the indomitable spirit of humanity in its ability to conquer adversity. Above all, it is a garden of celebration and joyous renewal. The semi-circular stone Plinth surrounded by water is symbolic of the Chuppah, an outdoor trellis covered in flowering vines, where traditional Jewish weddings take place. It will host wedding ceremonies during the summer months. The Water Wall of Life, the backdrop for the Chuppah Plinth, will flow year round as a symbol of on-going hope; a bronze wall cast in the form of abstract butterflies recalls the poems written by the children of Theresienstadt. The Orchard of Pear Trees represents fertility and continuity. The Children’s Learning Concourse is an outdoor terraced classroom with video instruction. It will host the community’s youth as they learn the lessons of history and natural science. The stone retaining walls represent the Pillars of Humanity where plaques bearing the names of 7 Righteous Gentiles who saved the lives of children are mounted. The sustainable Prairie Garden is filled with indigenous Canadian perennials, shrubs, and grasses chosen to attract endangered species of butterflies. The paving stones on the Promenade, inscribed with the names and hometowns of the children will be interwoven through all of the elements of the Garden. The Terraces, Chuppah Plinth, Promenade, Pillars of Humanity, Water Wall of Life and Orchard, will welcome all the guests of the Synagogue family – extending hospitality to the community in a spirit of tolerance and mutual understanding.