+ Competition
Flight 93
+ SHORTLISTED FOR 9/11 COMPETITION









The purpose of the Flight 93 National Memorial Competition is to lay a foundation for the planning and development of a national memorial at the place where United Airlines Flight 93 crashed on September 11, 2001, in Somerset County, Pennsylvania. The concept of scarring and healing takes the symbolic form of a translucent roof following the United Airlines flight path as it crashed into the exposed bedrock and disintegrated. The scars are both the crash site and the landscape polluted through years of strip mining and agriculture. ECOLOGICAL SUCCESSION will slowly heal the landscape and bring it to its original state of a Carolinian forest. The final design places the memorial, a luminous roofscape, within a WHITE AND GREEN MEADOW representing healing through hope and purity (colours inspired by the American Suffragette movement) and reaches its flowering peak on September 11th.





- Related Projects


+ Competition
Reclaiming the Highline

+ TOWARD A GREENER FUTURE




This proposal for the Highline in New York City follows the tracks as a path system, lining the walkway with seeding and diversified planting to create a meadow ecosystem. The goal is to attract pollinators – butterflies, bees, and other insects. The planting design is a meadow tapestry planted within the structure of a grid, bringing new colours and textures with every season. On the outside edge of the highline, video screens displaying advertising and park information are proposed.



- Related Projects
+ Competition
AIDS Memorial
+ A MANHATTAN COMPETITION








The garden is founded in hope and optimism for an AIDS free future…

The light emanates from a chamber of treasured memories of lives lived and lives lost…
The lenses reveal the vault of names…

The garden includes the gentle fall of the waters of life and the whispers of the trembling aspen echoing the stories of those remembered…

- Related Projects
+ Competition
Paws-A-While
+ LINES OF MOVEMENT


This exhibit was designed for Canada Blooms as an example of a public space where both humans and dogs can enjoy a park together. The display is a stage set for show dogs. Organized on the principle of a dog’s dynamic movement, a path ramps around a central stage where the “stars” perform.




In addition, the ramp provides universal access for humans. A stainless steel screen encloses the stage with laser cut paw prints that represent the IAMS logo. The raised planter protects the plants and accommodates universal gardening. Dog dishes become a garden water feature, while providing a drinking fountain for thirsty pets. A planting bed that contains crushed, black charcoal filters dog urine and provides contrast to the white birches and yellowtwig dogwood. The concrete ramp is detailed with paw prints left in the wet cement by the IAMS spokesdog, “Rumour”.
Award – Best of Show in Craftsmanship – Canada Blooms
Publication – Dogs Annual in Canada

- Related Projects
+ Residential
Urban Terraced Courtyard
+ GARDEN TERRACES











This residential lot was atypical, wider and shallower than normal, and presented several challenges: 1) a height differential of 3 meters between entrances 2) a foreshortened view. In addition, the client requested many programmatic elements. A series of terraced stone rectangles made use of both vertical and horizontal space to accommodate the above. The L-shaped swimming pool takes advantage of the wide lot and together with strategic planting extends the view to increase depth.
Award – Best of Canada Design – Canadian Interiors (2007)
- Related Projects

+ Residential
Ravine Garden
+ CANTILEVERED POOL





The topography of the ravine site was challenging. The steeply sloping site naturally stepped down at two levels into the ravine and had very little flat land.

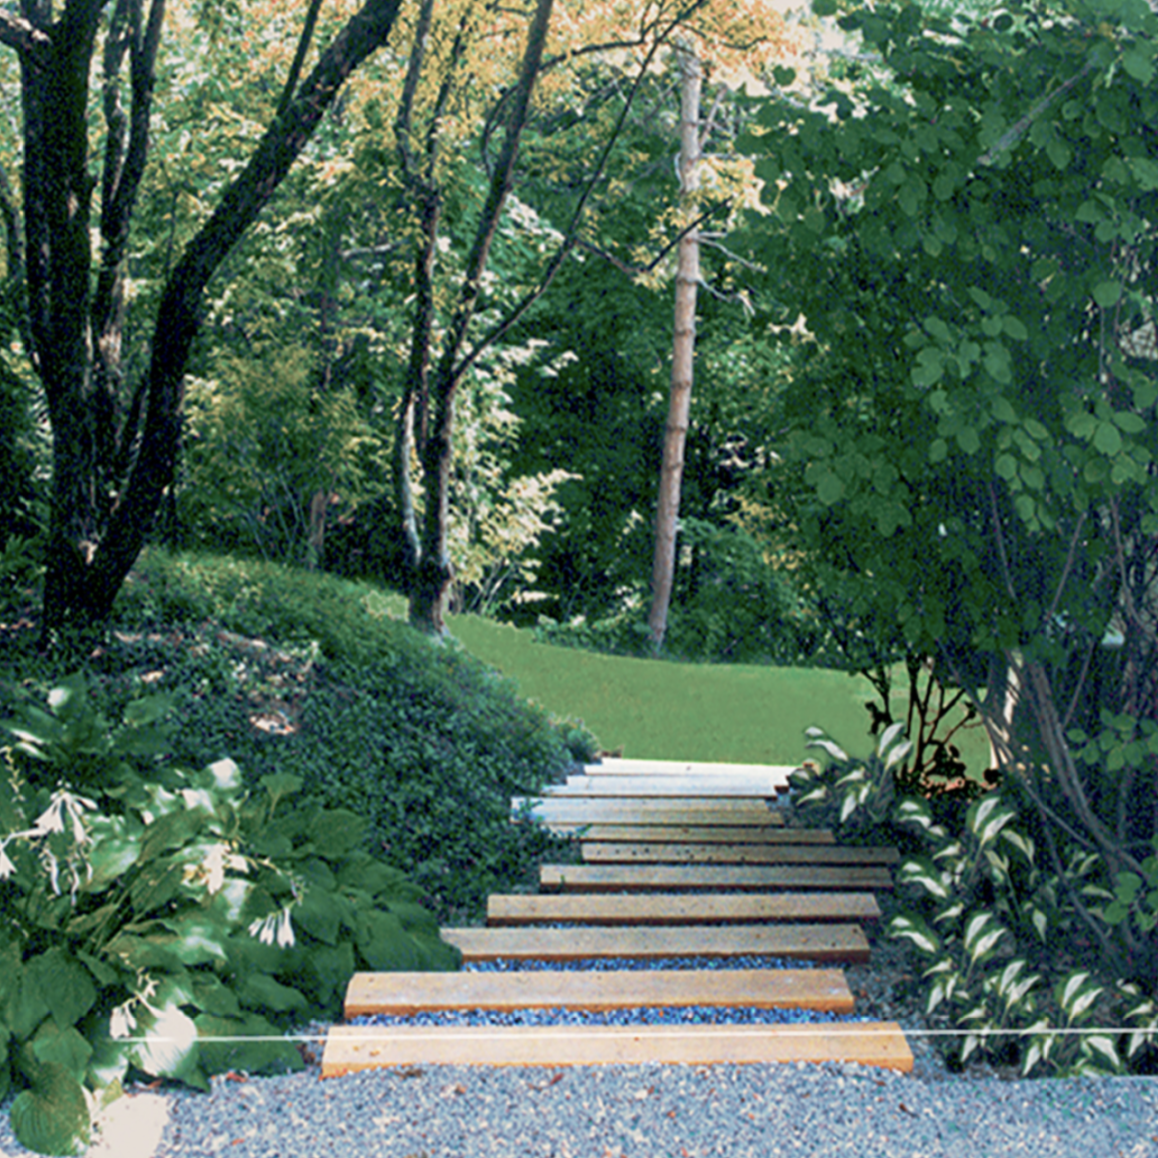
The client requested that the garden maximize the use of space functionally. A series of walls and stairs retained the pool at the lower level which cantilevered out into the ravine. This reinforced the view into the ravine and visually extended the landscape. The slope down to the pool was transformed into a green, lush, sculptural stairway of adjacent terraces.
The upper level was graded into a flat grassy plateau allowing a safe play space for children.

- Related Projects
+ Residential


Urban Pool Garden

+ CARVING OUT







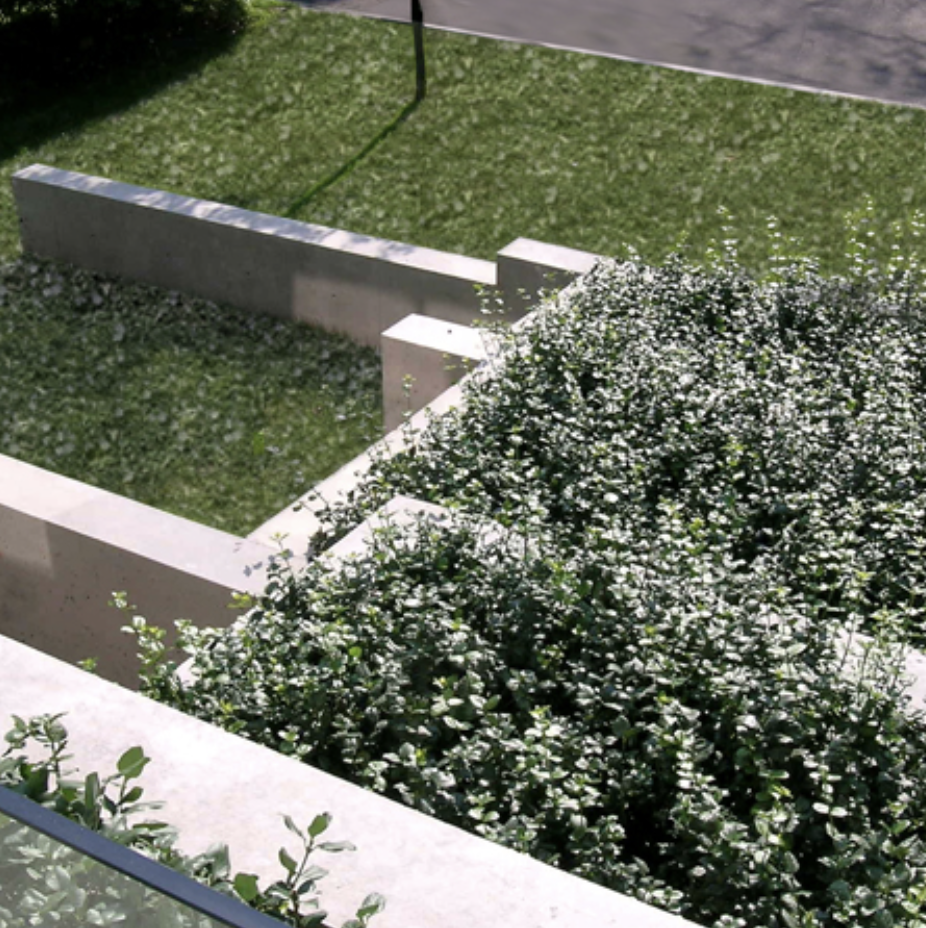
This contemporary pool appears to be carved from a concrete block, fed by twin water features. The slabs of the underwater stairs repeat the form of the block as a motif, fading into the texture of the water that is almost analogous to the continuous concrete. The concrete’s seamless effect was created through the use of a particular construction technique, ‘DeckOver’.
Award – Landscape Ontario Award of Interest, Special Interest Construction (2018)



+ Residential
Foxley Green
+ A PRAIRIE MEADOW











This is a landscape design for a new farmhouse within the context of an existing 80 acre English landscaped horse farm. The landscape plan included new gates, roads, trellis, perennial gardens and a meadow.
The clients requested a low maintenance planting. In addition, due to well conditions, conservation of water was a high priority.




The concept reminiscent of the Southern Ontario Agricultural Grid, contained elements such as hedgerows, woodlots and a linear orchard. These were defined by the gravel paths, perennial gardens, terraces and a two-acre prairie meadow that surrounded the farmhouse.

The only maintenance requirement for the prairie meadow was that it be mowed over every fall. The first fall flowering was naturally yellow. The second year flowering was predominantly white. There was no premeditated planting scheme.
- Related Projects
+ Residential
Elliptical Garden

+ LOOKING THROUGH THE GARDEN GATE



The mathematical formula for an ellipse gives you the least amount of circumference for the most amount of interior area. In a garden where space is limited, this geometry becomes an efficient tool for organizing space and accommodating the client needs.


The clients were interested in preserving as much open space as possible and at that same time having a splash pool that was both a water feature and a way of cooling off in the hot summer months. The geometry was carried throughout the spatial structure of the garden including the added detail of the garden gate when the client requested a peek hole for the family’s cherished dog.
- Related Projects
+ Residential
Northumberl and Farm


+ ELLIPTICAL DRUMLINS
Drumlins are elliptical or ovoid hills composed of rock and glacial till occurring parallel to each other in clusters called drumlin fields. This results in a terrain of constant rolling hills. These formations, common in Southern Ontario, are products of glacial activities during the last ice age.

This farmhouse property is situated at the crest of one such rocky mound with the drumlin field extending to the horizon in every direction. Our goal was to update the site in ways that capitalize on the inherent beauty of the panoramic vista and create areas where the client could navigate the terrain with more ease.


The first intervention is a terrace “cantilevered” over the hillside which extends the interior of the existing house into the landscape while creating a comfortable space to entertain among uninterrupted views.
The terrace walls are built from glacial boulders and reflect the historic stone masonry of the original farmhouse.
The second intervention was to resolve the angular forms of the existing swimming pool with the morphology of the contextual landscape. This was accomplished through re-grading as well as the construction of an elliptical deck. Its form rests harmoniously within the larger field of drumlins.
The remainder of the site was seeded with native wildflower meadow plants such as Asters, Chives, Yarrow, etc. that fit into the surrounding agricultural landscape, and maintain the panoramic views.
- Related Projects