
+ Green Infrastructure + Urban Ecology
Guildwood GO Station
+ ECOLOGICAL SUCCESSION
The Site






















Guildwood GO Station, located in Toronto, Canada, intertwines with the city’s ravine system. It is an innovative project, the first station to integrate green roofs with architecture and ravine ecosystems. Our team used an urban ecology approach as an intervention on the embankment slopes, green roofs, and roof courtyard.
Urban Ecology
Ecological succession is a biotic self-generating ecosystem that evolves from meadow to deciduous climax forest over a hundred-year period.
Concept
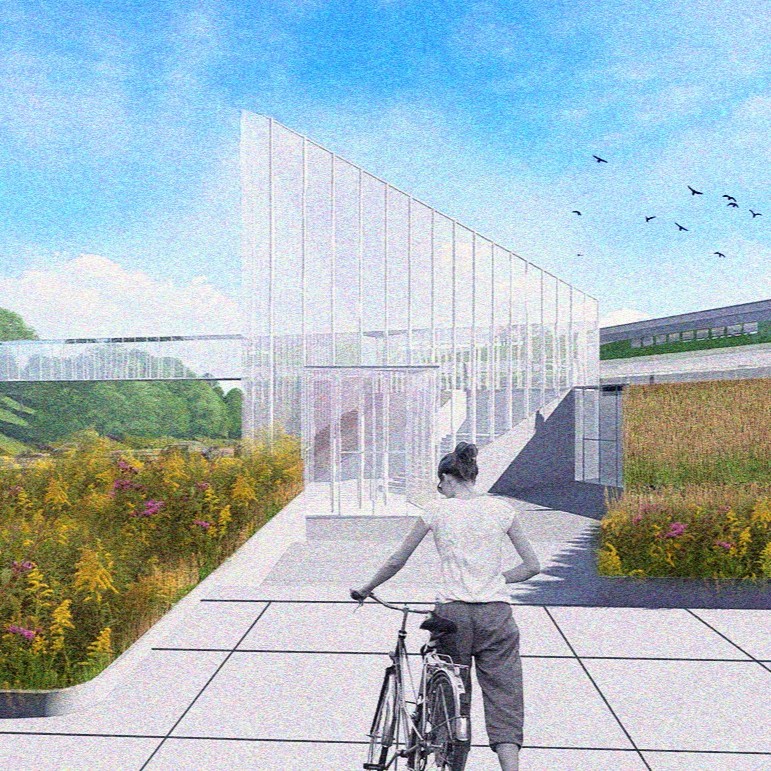
Embracing architecture and ecological succession enabled us to envision the landscape as a BRIDGE for human and non-human community movement and a GREEN OASIS amid an industrial corridor.

Track embankments create a linear topography echoed in the architecture. The geometry and materiality are repeated in the landscape through linear hedges, grasses, 18-meter-long stainless steel and Ipe wood seating planters. Granite strips embedded in the concrete plaza continue the lighting/flooring pattern of the interior and canopy. The green roofs and roof courtyard integrate vertically with the architecture.
The Experience




Inside views to the green roofs and roof courtyard at every point of commuter movement further establish an architectural connection with the landscape. Upon exiting the tunnels, commuters are greeted with panoramic views of borrowed landscapes merging into the roof meadows and slopes on both north and south platforms. The landscape atmospherically changes each season, from spring’s vibrant green to the warm colours of summer and fall to the whites of winter.
Ecological succession, a design intervention, has the potential to influence related design disciplines and engage the public. At Guildwood GO Station, with its unique mix of inviting architecture, ecological succession and traditional landscape aesthetics, commuters can once again engage with nature.
Award – Architizer A+ Awards – Sustainable Transportation Finalist (2024)
Award – Green Roof and Wall Award of Excellence – Special Recognition (2023)
Award – Architizer A+Awards – Architecture + Landscape Finalist (2023)
Award – Toronto Urban Design Award (2021)
Award – Ontario Concrete Award (2019)
Award – Infrastructure Award Best of Year for Innovation and Excellence (2019)



+ Green Infrastructure + Urban Ecology
Town of Caledon

+ ECOSYSTEM TOWN PLAN


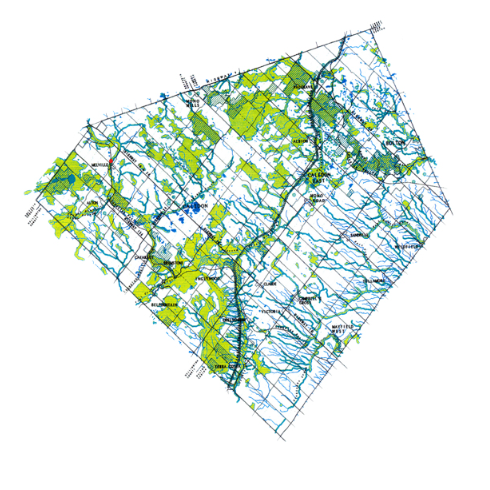
The Town of Caledon was in the process of reviewing its Official Plan policies pertaining to environmental protection and heritage conservation. Stage 1 of the Review work study program included the completion of two background studies: this Environmental Background Study; and a Cultural Heritage Background Study. The purpose of the Environmental Background Study and the Ecosystem Planning Goals, were to recommend a framework for an ecosystem based masterplan. The computerized (GIS Systems) utilized for this study, revealed a natural environment in the Town of Caledon which is both extensive and unique. The sustained health and integrity of this natural environment contributes to the maintenance of air quality, surface and sub-surface water quality and quantity, biological diversity and quality of life. This ecosystem plan would ensure the long term, sustained health and integrity of the town’s natural systems and provide Caledon’s communities with a meaningful, ongoing participation, in the environmental planning, management and decision making process.
+ Green Infrastructure + Urban Ecology
Eramosa Township
+ ECOSYSTEM TOWNSHIP PLAN






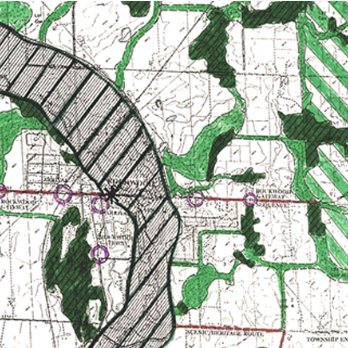
This regional planning strategy for the township of Eramosa facilitates sustainable development by minimizing impact on riparian corridors and maintaining an interconnected network of forested areas.
+ Green Infrastructure + Urban Ecology
Joseph and Wolf Lebovic Community Campus

+ MASTERPLAN



The masterplan for this 80-hectare site was developed as the first phase in the staged development of a large Jewish community campus. The plan includes several schools, senior centers, and synagogues, all situated near the sensitive Oak Ridges Moraine. Urban design elements are used to create a sense of INDEGINOUS PLACEKEEPING through the fusion of typologies that represent the regional history of human settlement. The AGRIGCULTURAL GRID AND LINEAR HEDGEROWS are incorporated as spatial organization devices. The planting strategy reflects multiple land uses over time: wind-protective hedgerows of lilac, poplar aspen, and red maple represent the agricultural use of the early pioneers. Bosques of sugar maple represent the traditional maple syrup harvesting of the Mississauga tribe.
The design principles of the masterplan are carried through in the plan of the TanenbaumCHAT Kimel Education Centre. Sugar maple bosques mark the entry to the building, and hedgerows of trembling aspen and birches reinforce the linearity of seating benches where children can sit while waiting for their parents to pick them up. These benches also act as security devices.
+ Green Infrastructure + Urban Ecology
Eramosa Township
+ ECOSYSTEM TOWNSHIP PLAN
This regional planning strategy for the township of Eramosa facilitates sustainable development by minimizing impact on riparian corridors and maintaining an interconnected network of forested areas.
+ Interiors
Working Title
+ RETAIL IN EVOLUTION




The owners concept was bifold; a men’s clothing store and lower level art book store and gallery. The atmosphere they wanted to create was a reflection of their design sensibility; a minimal mix of avant-garde and classic modern design in men’s fashion and art. Our intent was to combine both these three elements in the interior.

We exposed and restored the existing classic modern terrazzo flooring. In contrast, to create an avant-garde atmosphere, we exposed the raw structure of the wood ceiling and added industrial lighting. All fixtures for clothing, display shelving and tables, were minimally detailed to highlight the products and carry through the owners aesthetic of minimal fashion into the interior architecture.
+ Interiors
A Victorian Semi Gets a Lift
+ RAISE THE ROOF BEAMS

Elias + was approached by a young couple who needed more living space for their growing family. Buying a larger home was out of the question given the increased cost of Toronto real estate. It made more financial sense to renovate the home they had been in for seven years.
In order to do this we had a three-branched strategy.













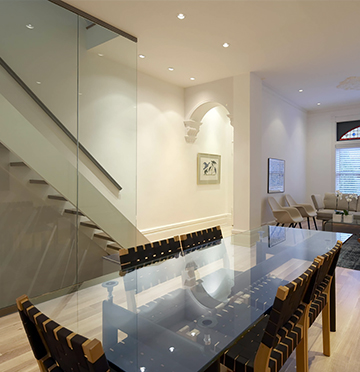
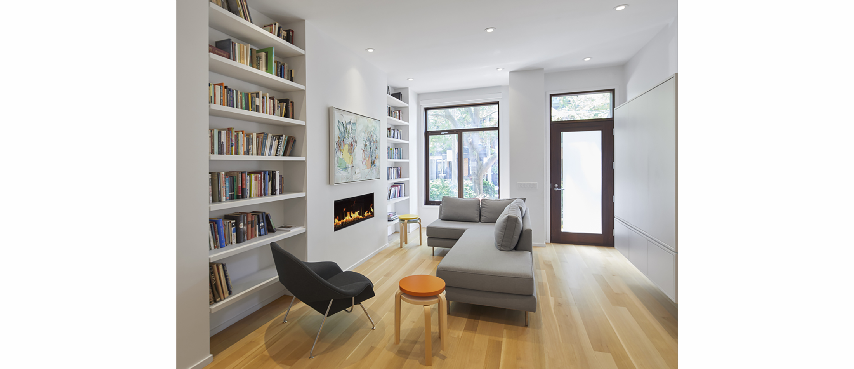
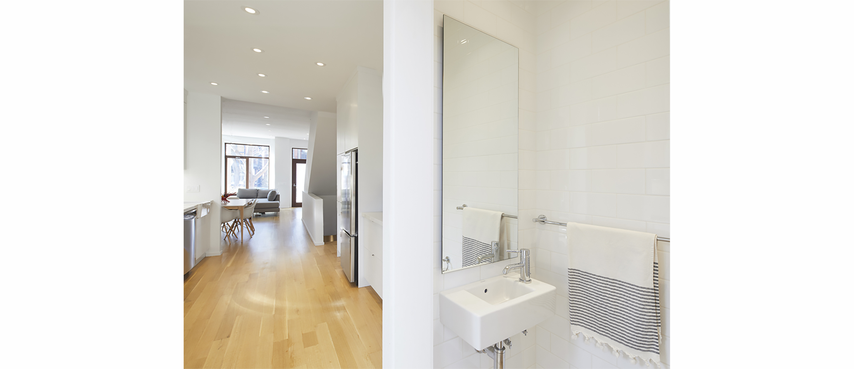
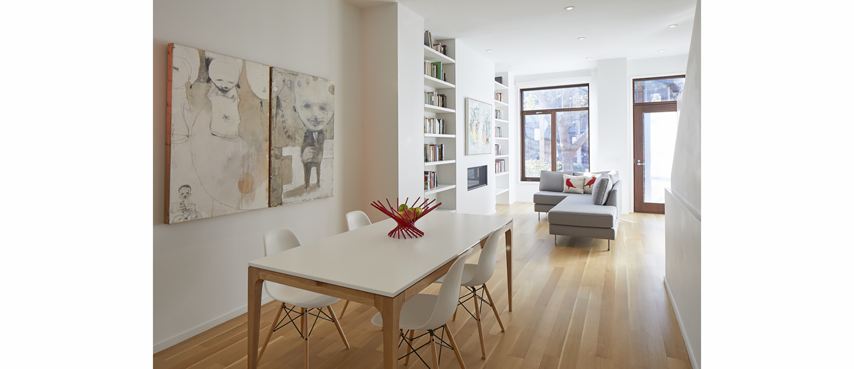
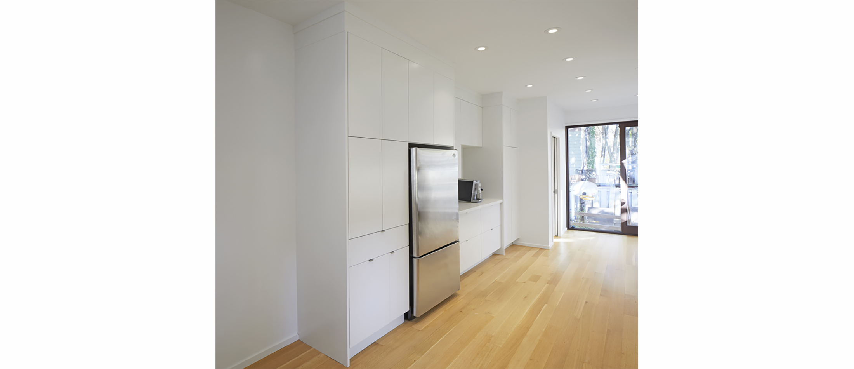
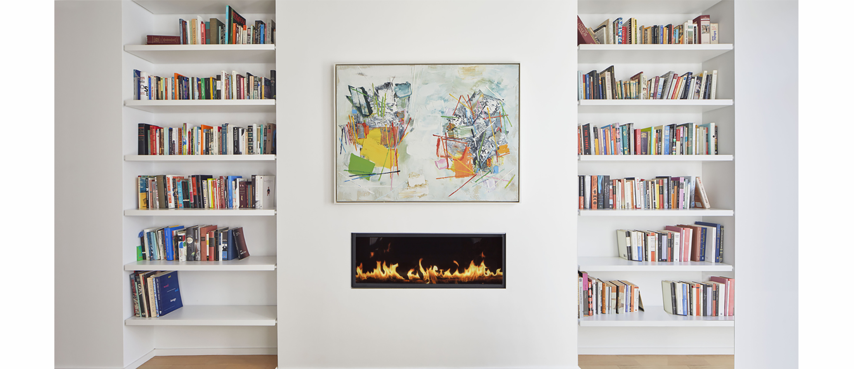
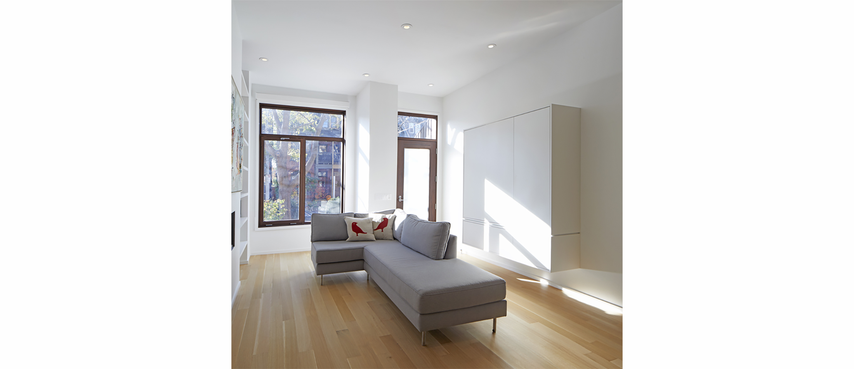
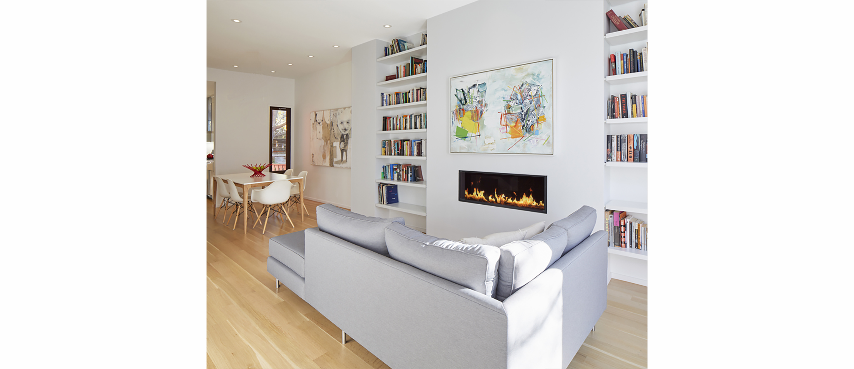
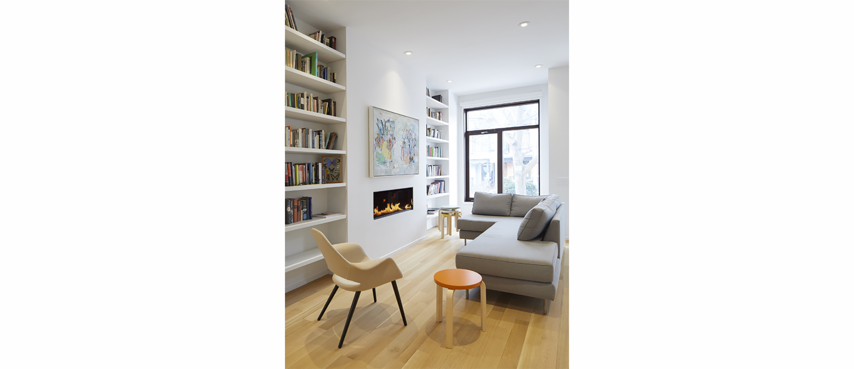
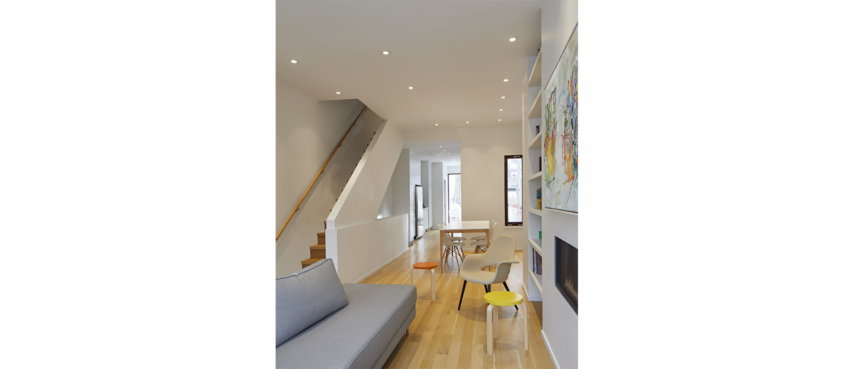
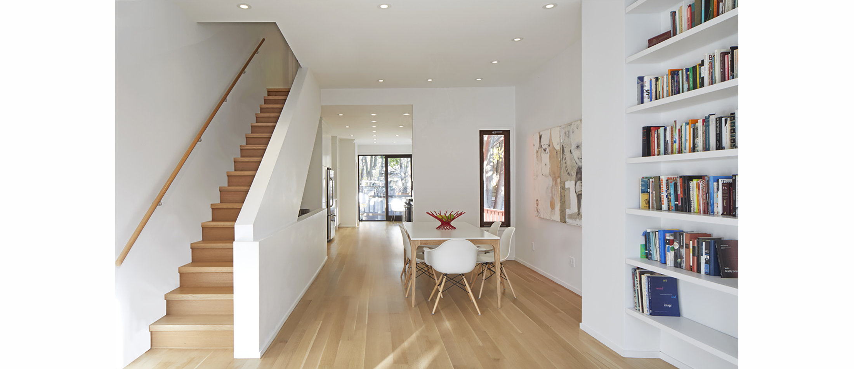
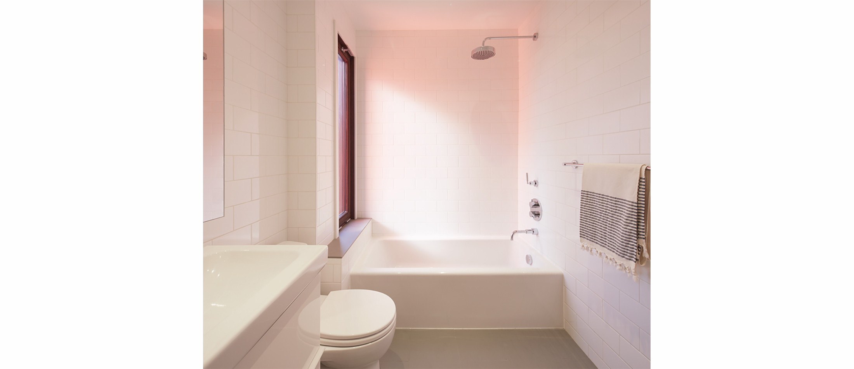
The first branch was to open the interior, unify common areas into an open plan, and raise the home’s roof forming a third story master suite. This allowed us to create a bright airy open space. A two story addition increased the square footage to include a new powder room and expand the back of the first floor to flow into the garden via sliding doors. This let light penetrate the formerly dark kitchen area.




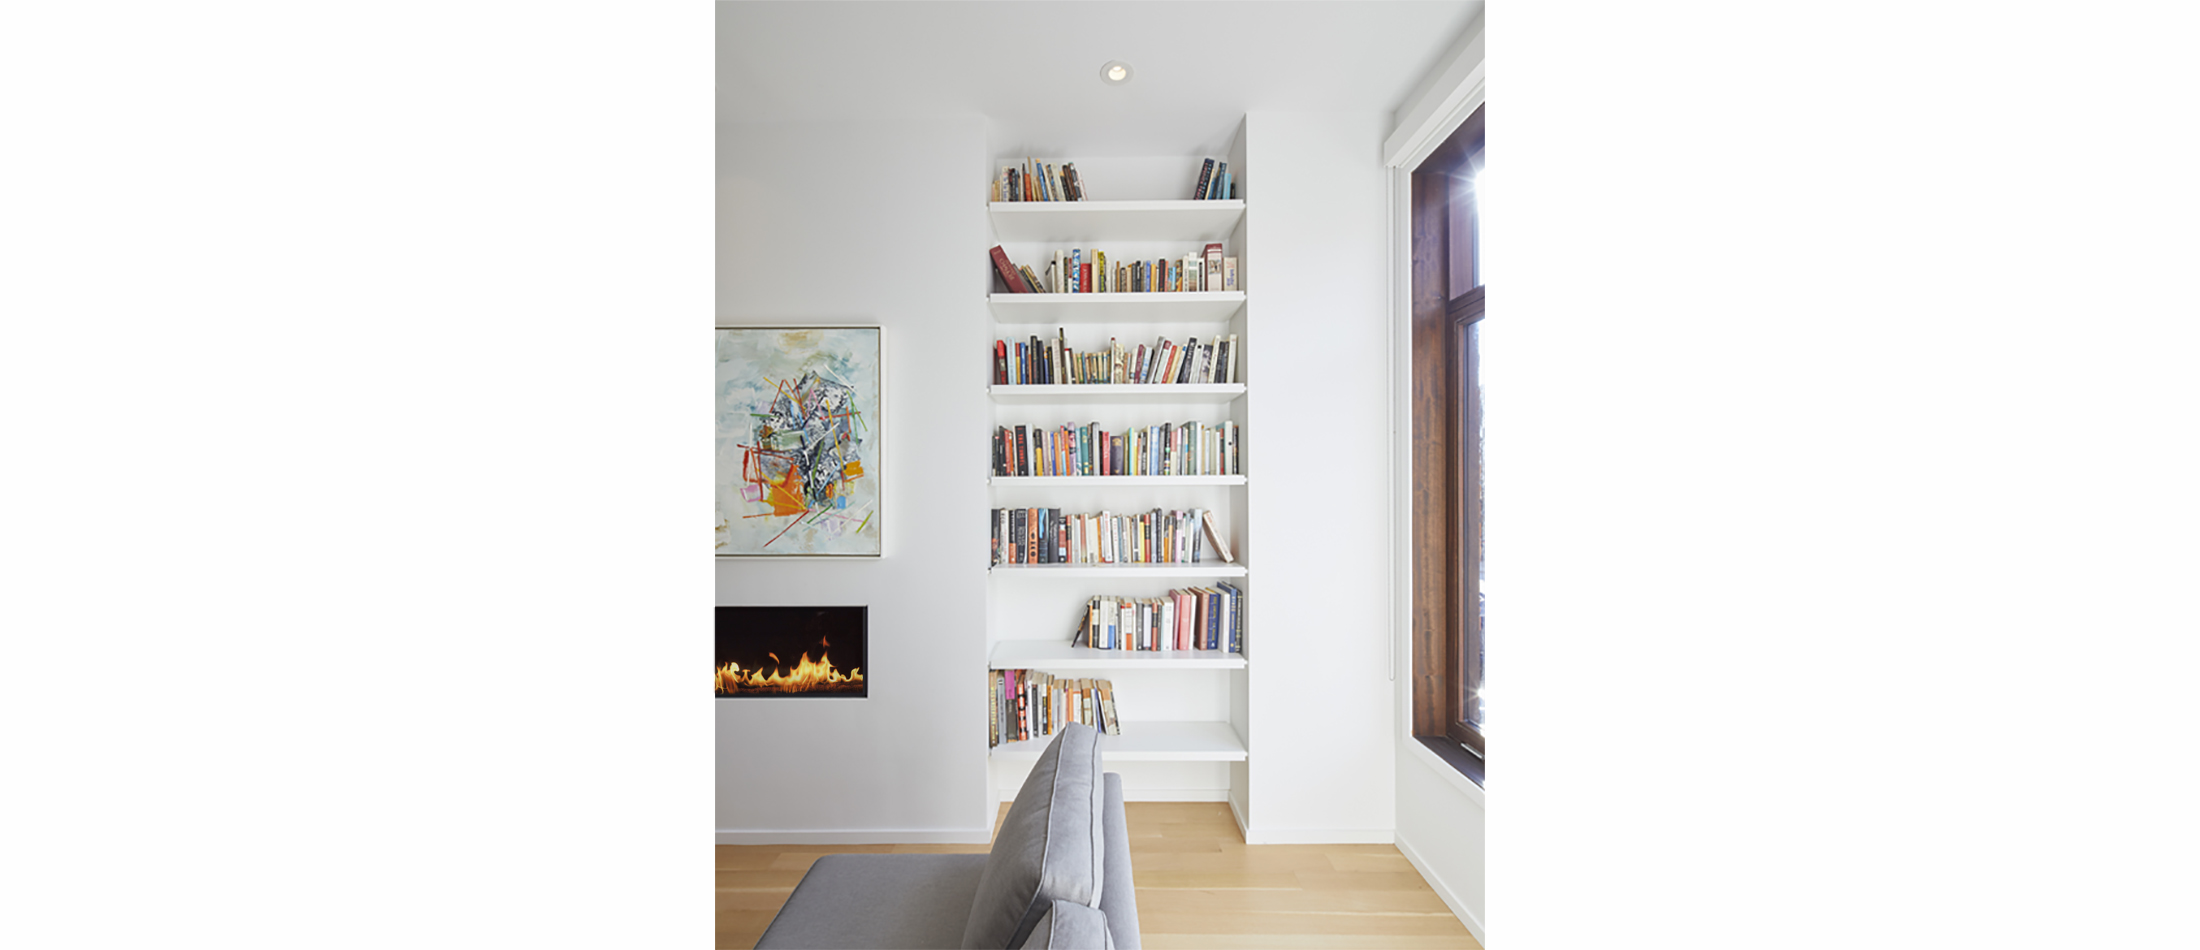
Minimalist detailing replaced deteriorated neo-traditional wainscoting, crown molding and baseboards. Doors and windows, previously diminished by framing and mullions, were replaced with large expanses of glass, maximizing light penetration.





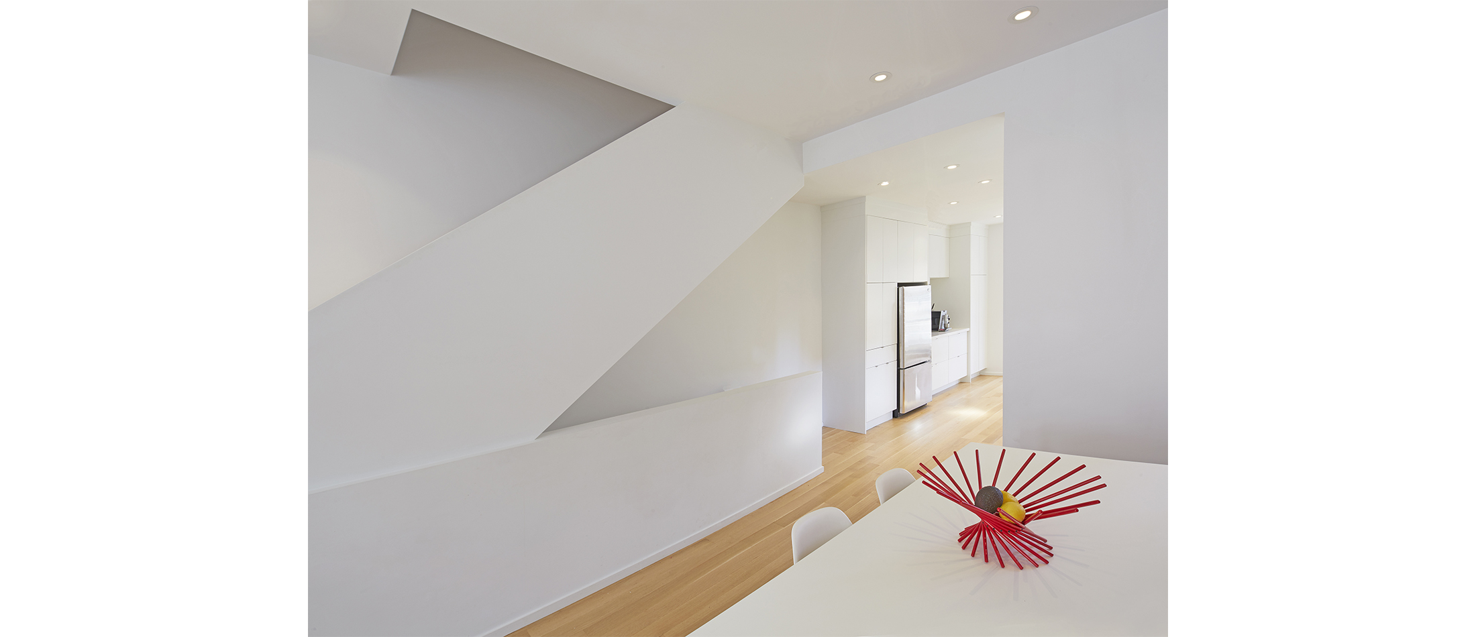
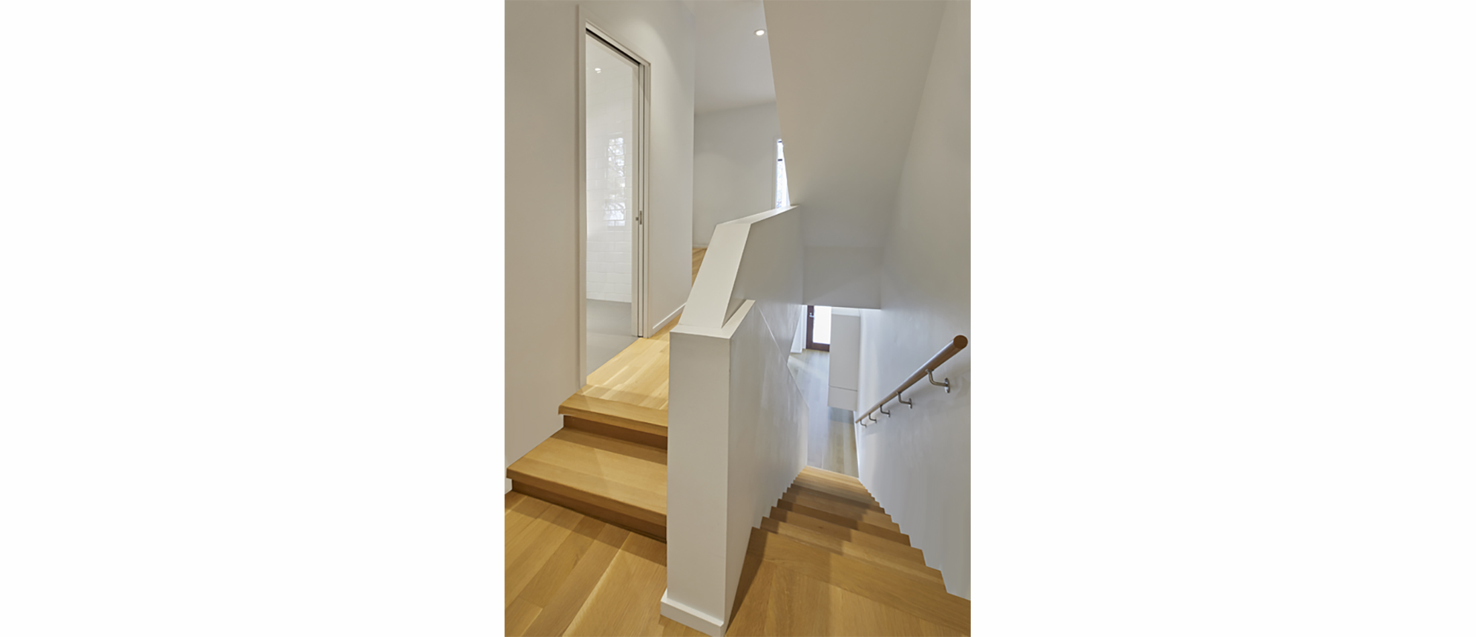
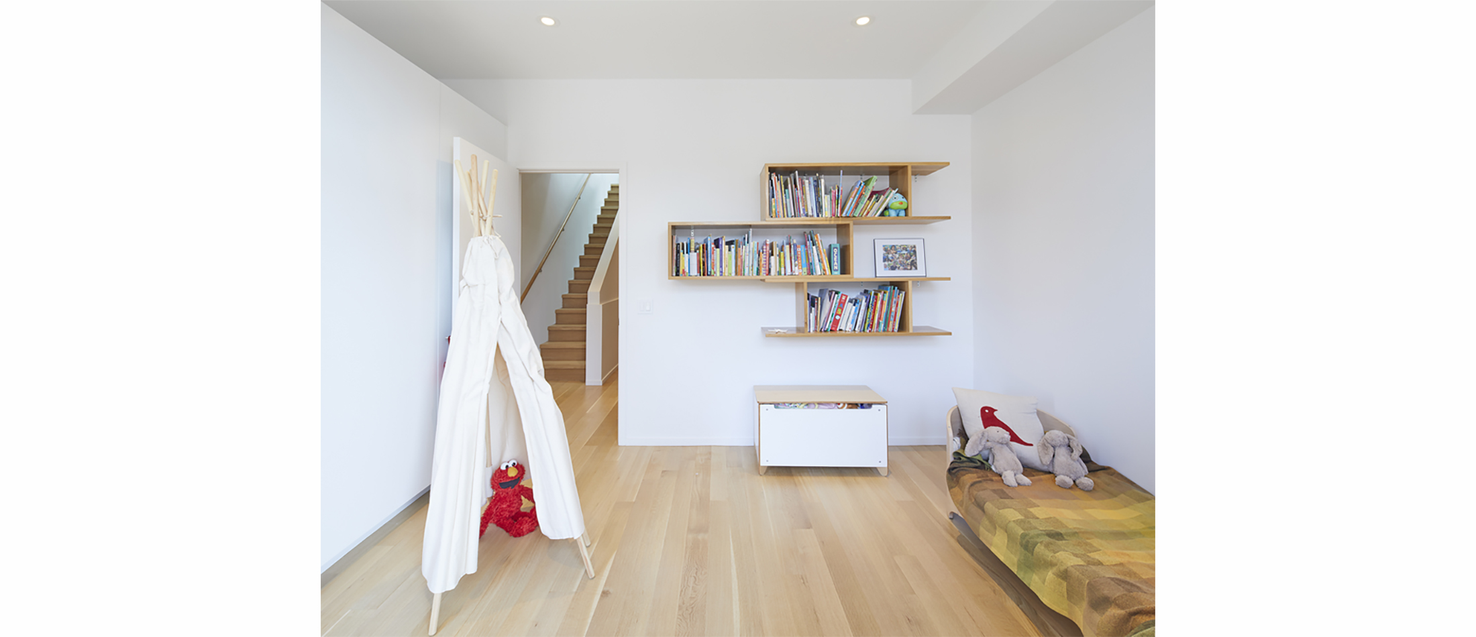
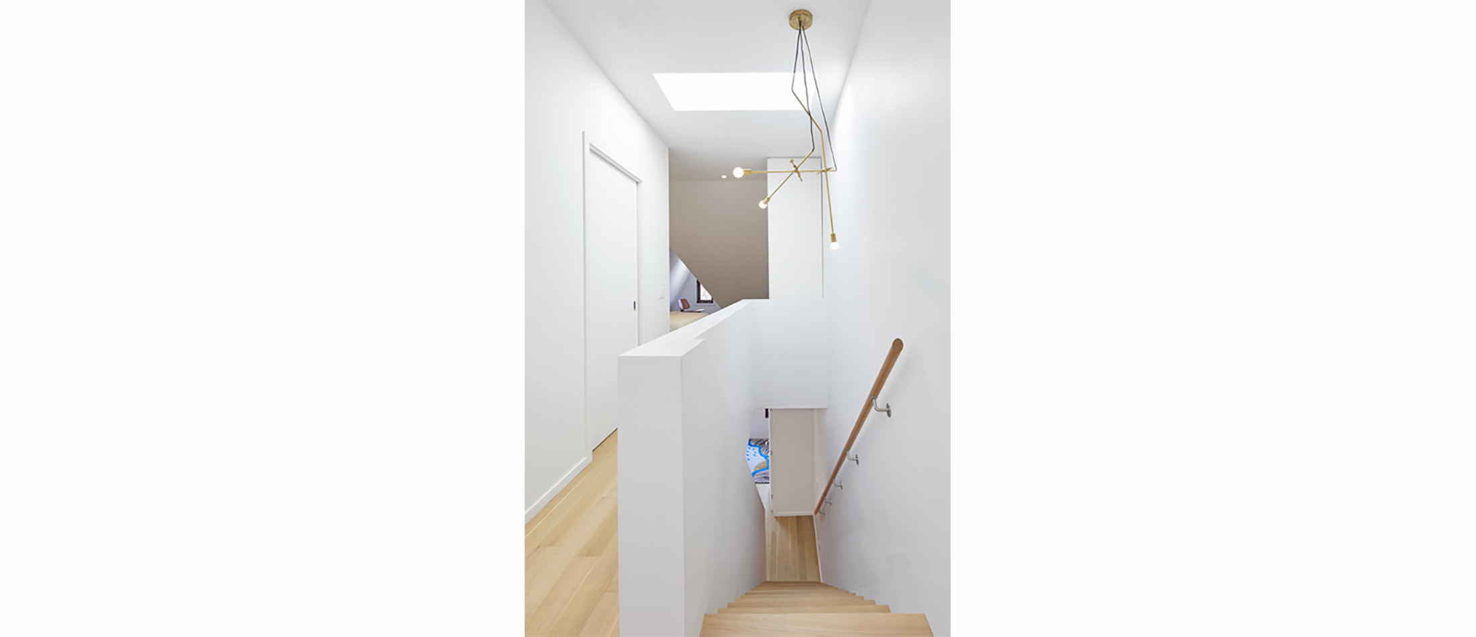
A newly designed contemporary staircase became a sculptural element and unifying device for all three levels.


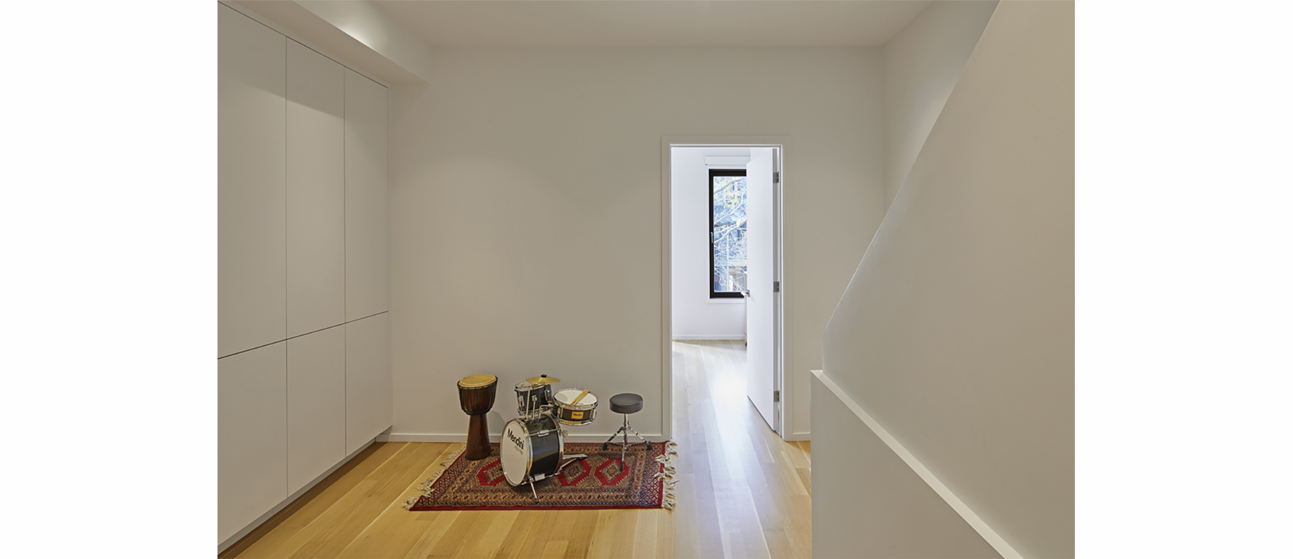
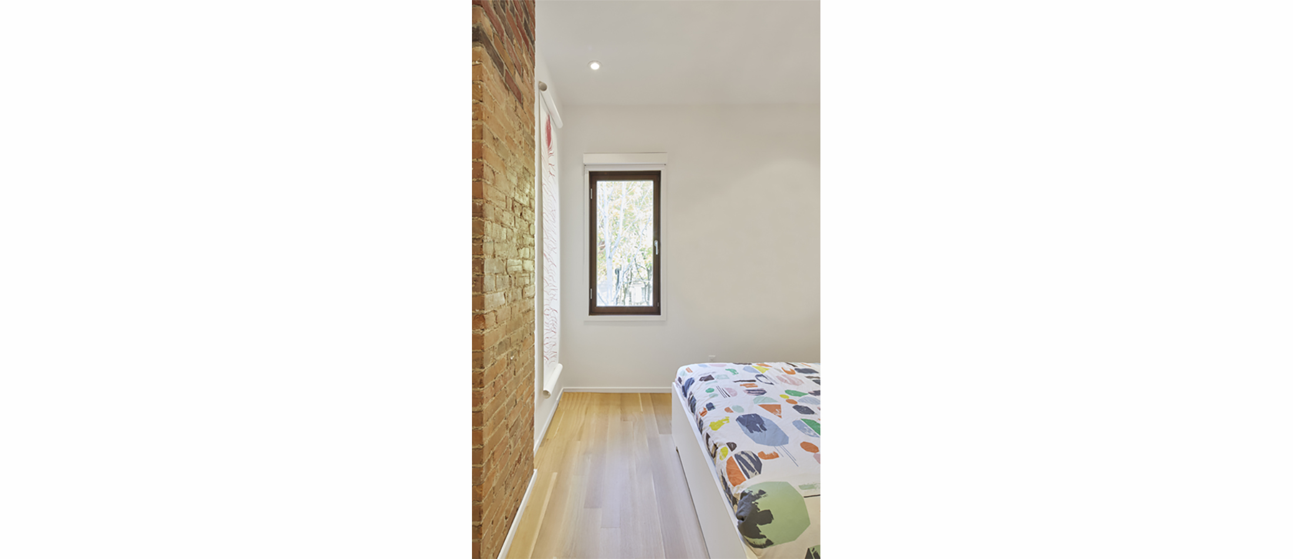
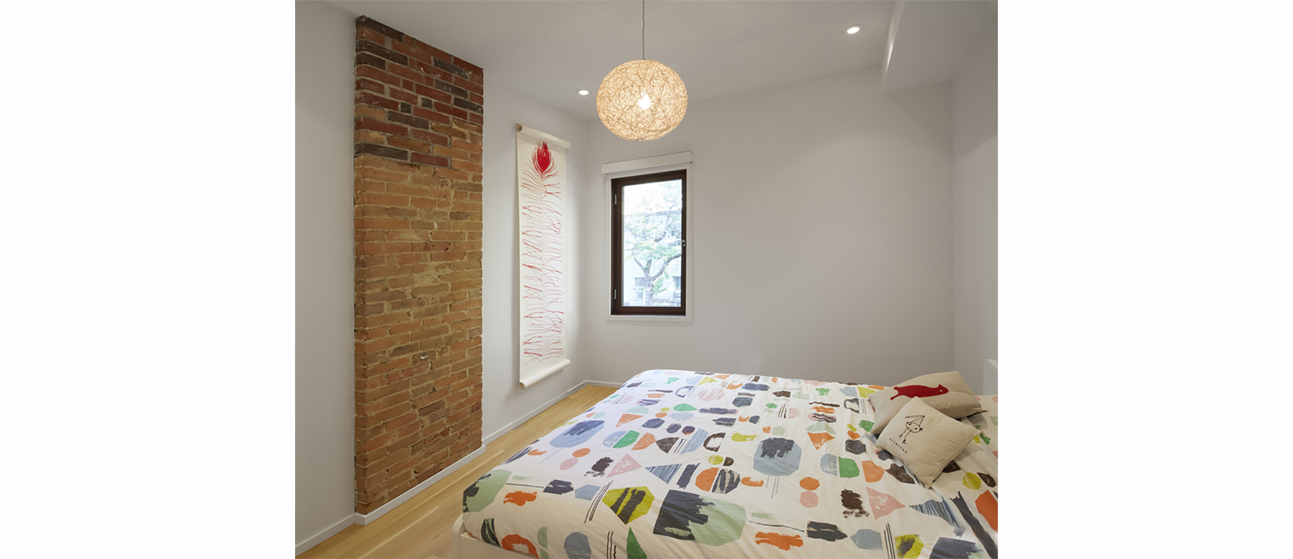
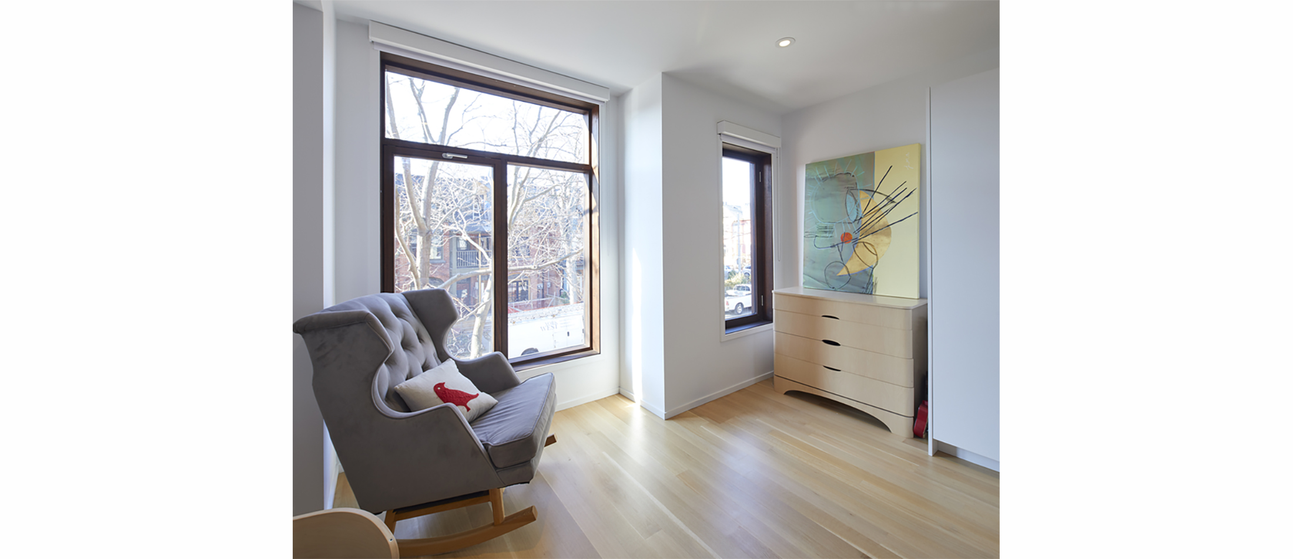
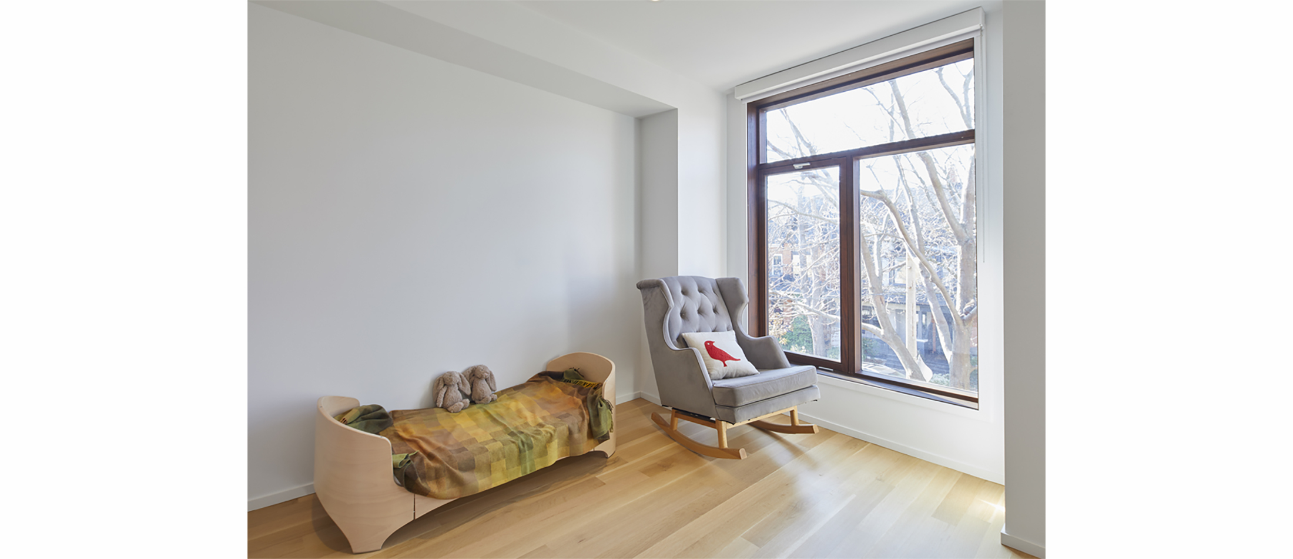
The second floor bathroom was moved to allow more open space for a play area. One of the children’s bedrooms was expanded onto the roof of the addition.











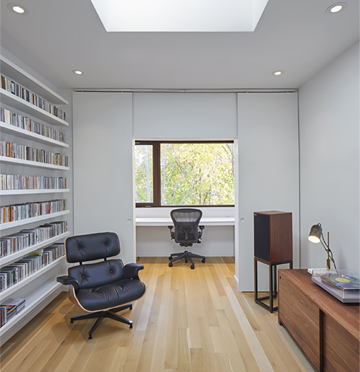
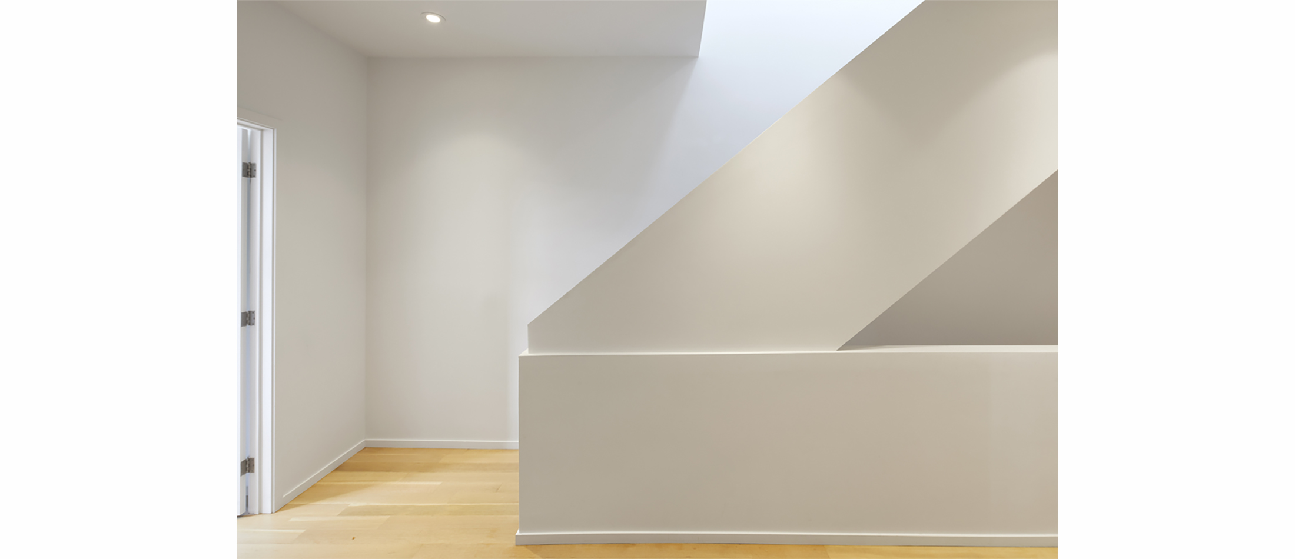
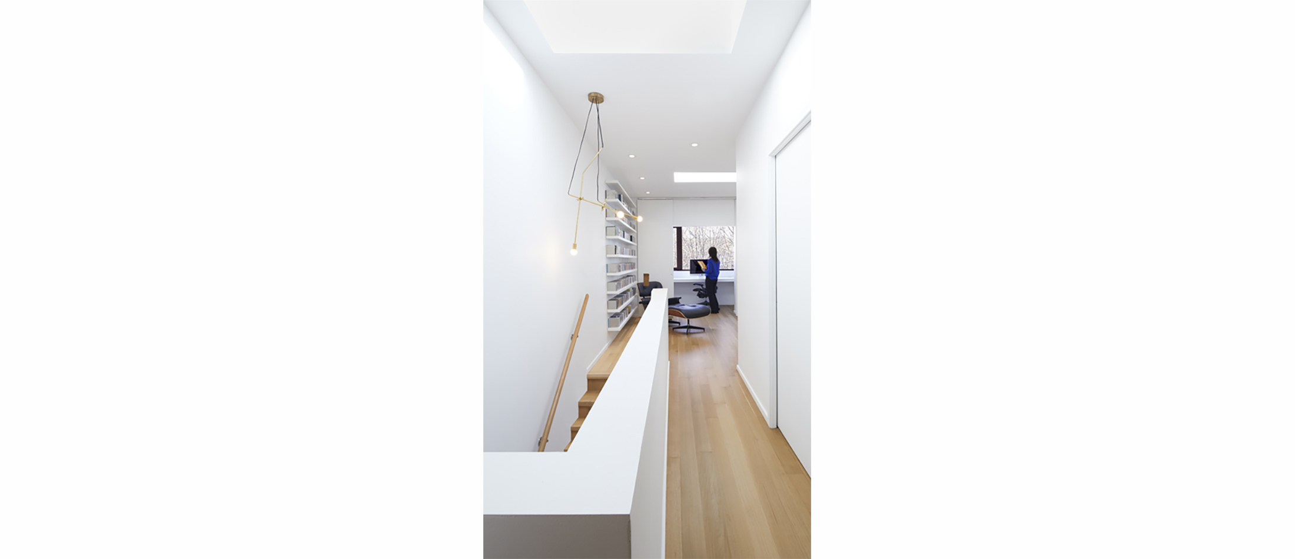
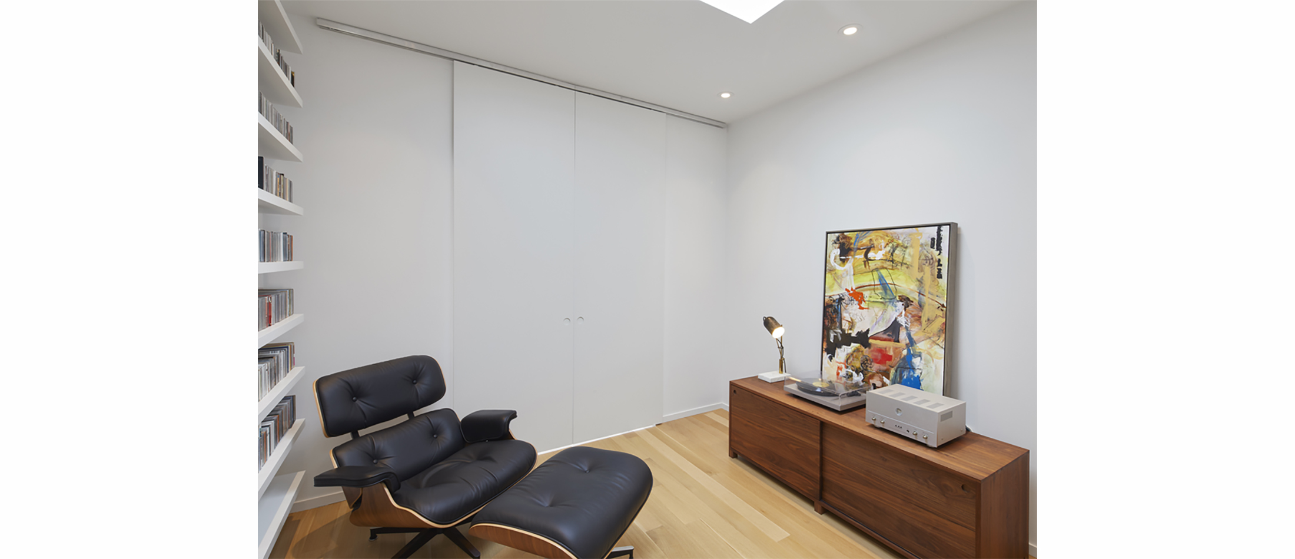
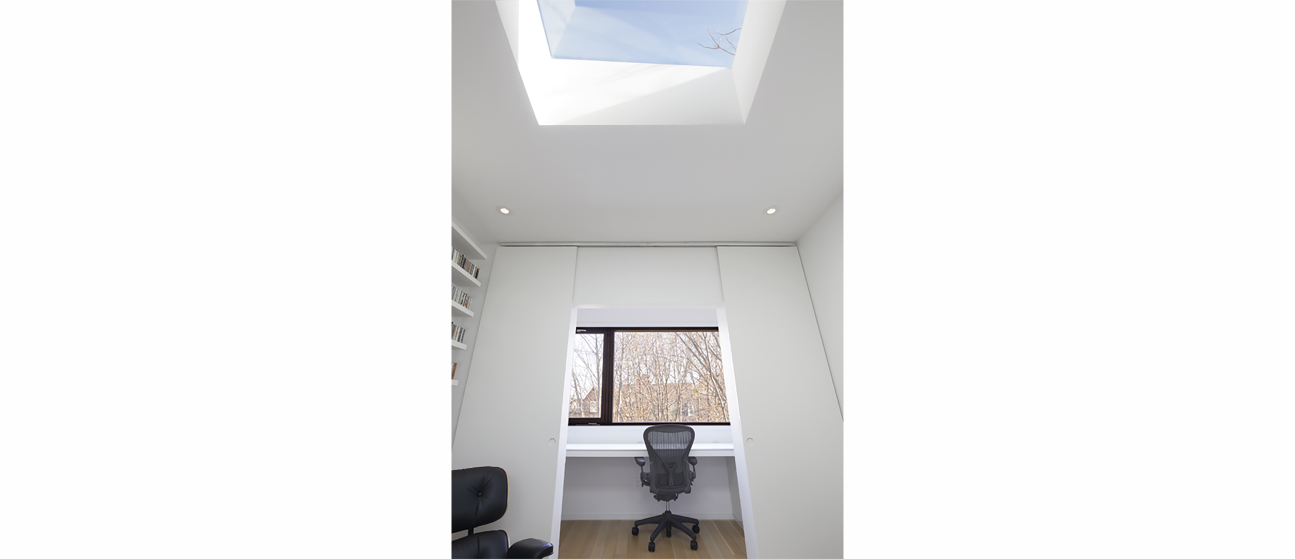
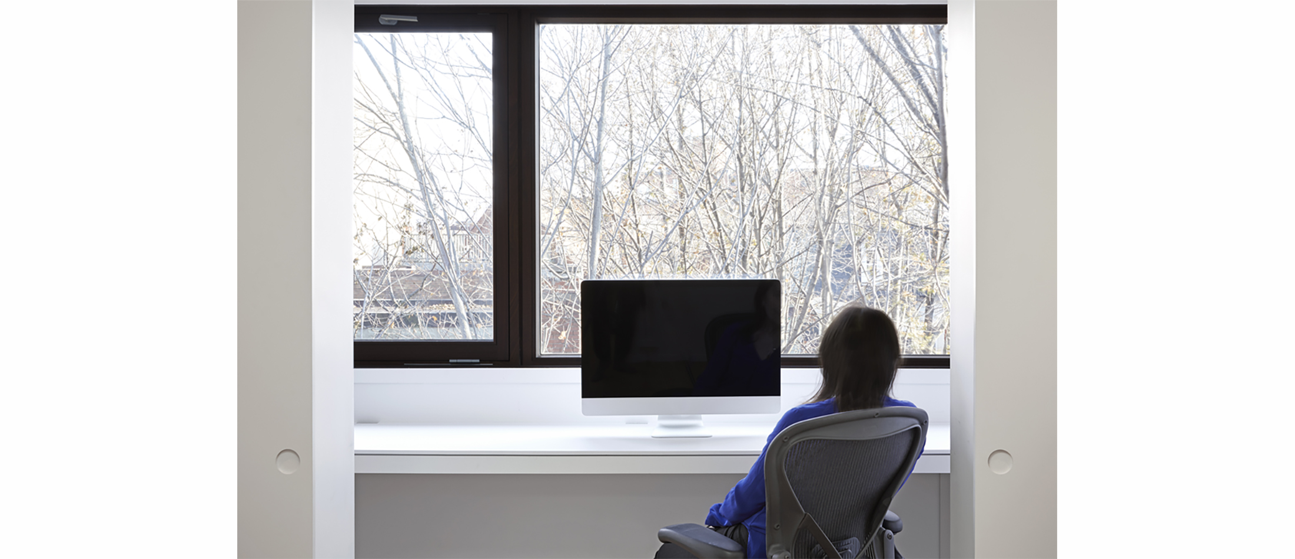
The program requested by the clients for the master suite was complex and challenging for such a small space. Both husband and wife were university professors commuting to their jobs out of the city and wanted individual workspaces away from the children. Elias + created two small study areas at the back of the suite facing the back garden separated by barn doors. Maintaining the original roof geometry created dramatic sculptural spaces in the master bedroom at the front of the home. A master bathroom separated sleep and workspaces. This resulted in a series of rooms unified by a hall which sculpturally folded into the staircase. Numerous skylights further enhanced the bright and airy living space.

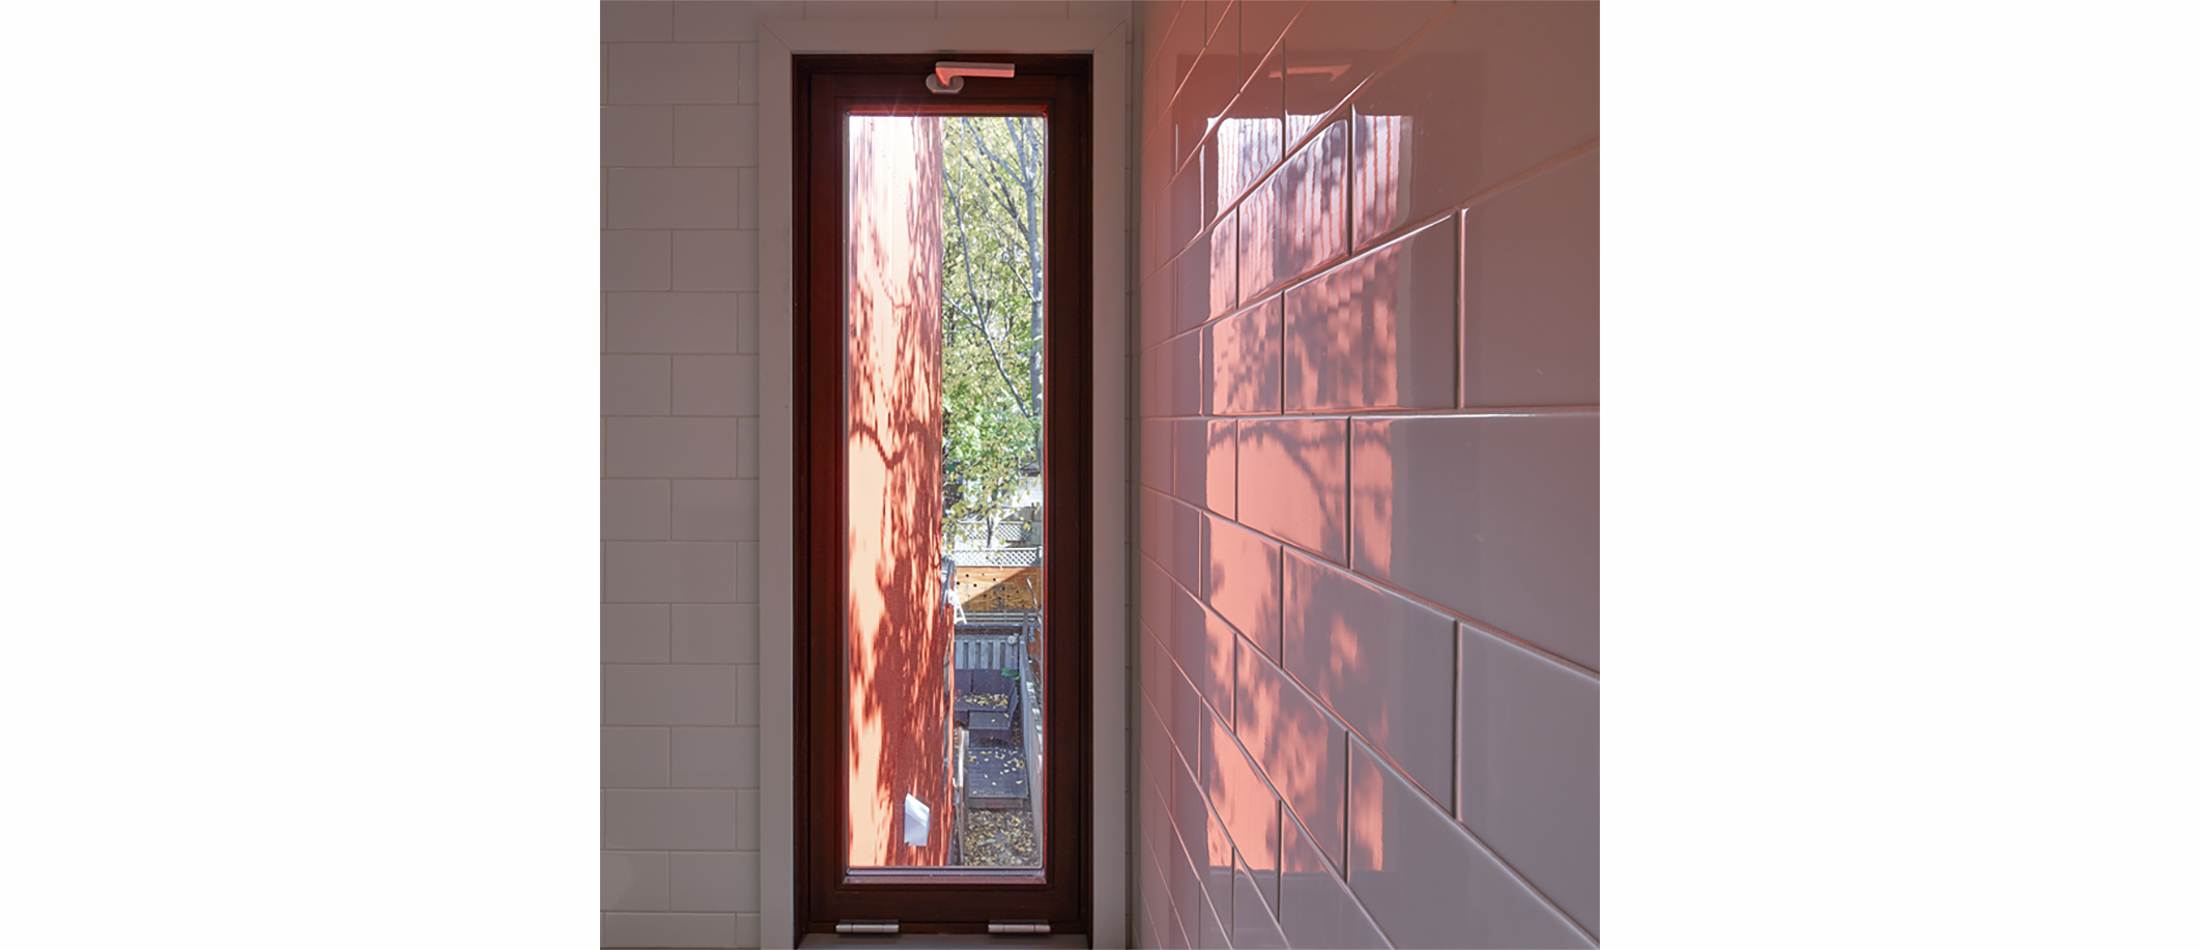
The second branch connects the inside to the outside bringing the natural elements visually closer to the family’s living spaces. Rooms were focused towards particular views of nature.





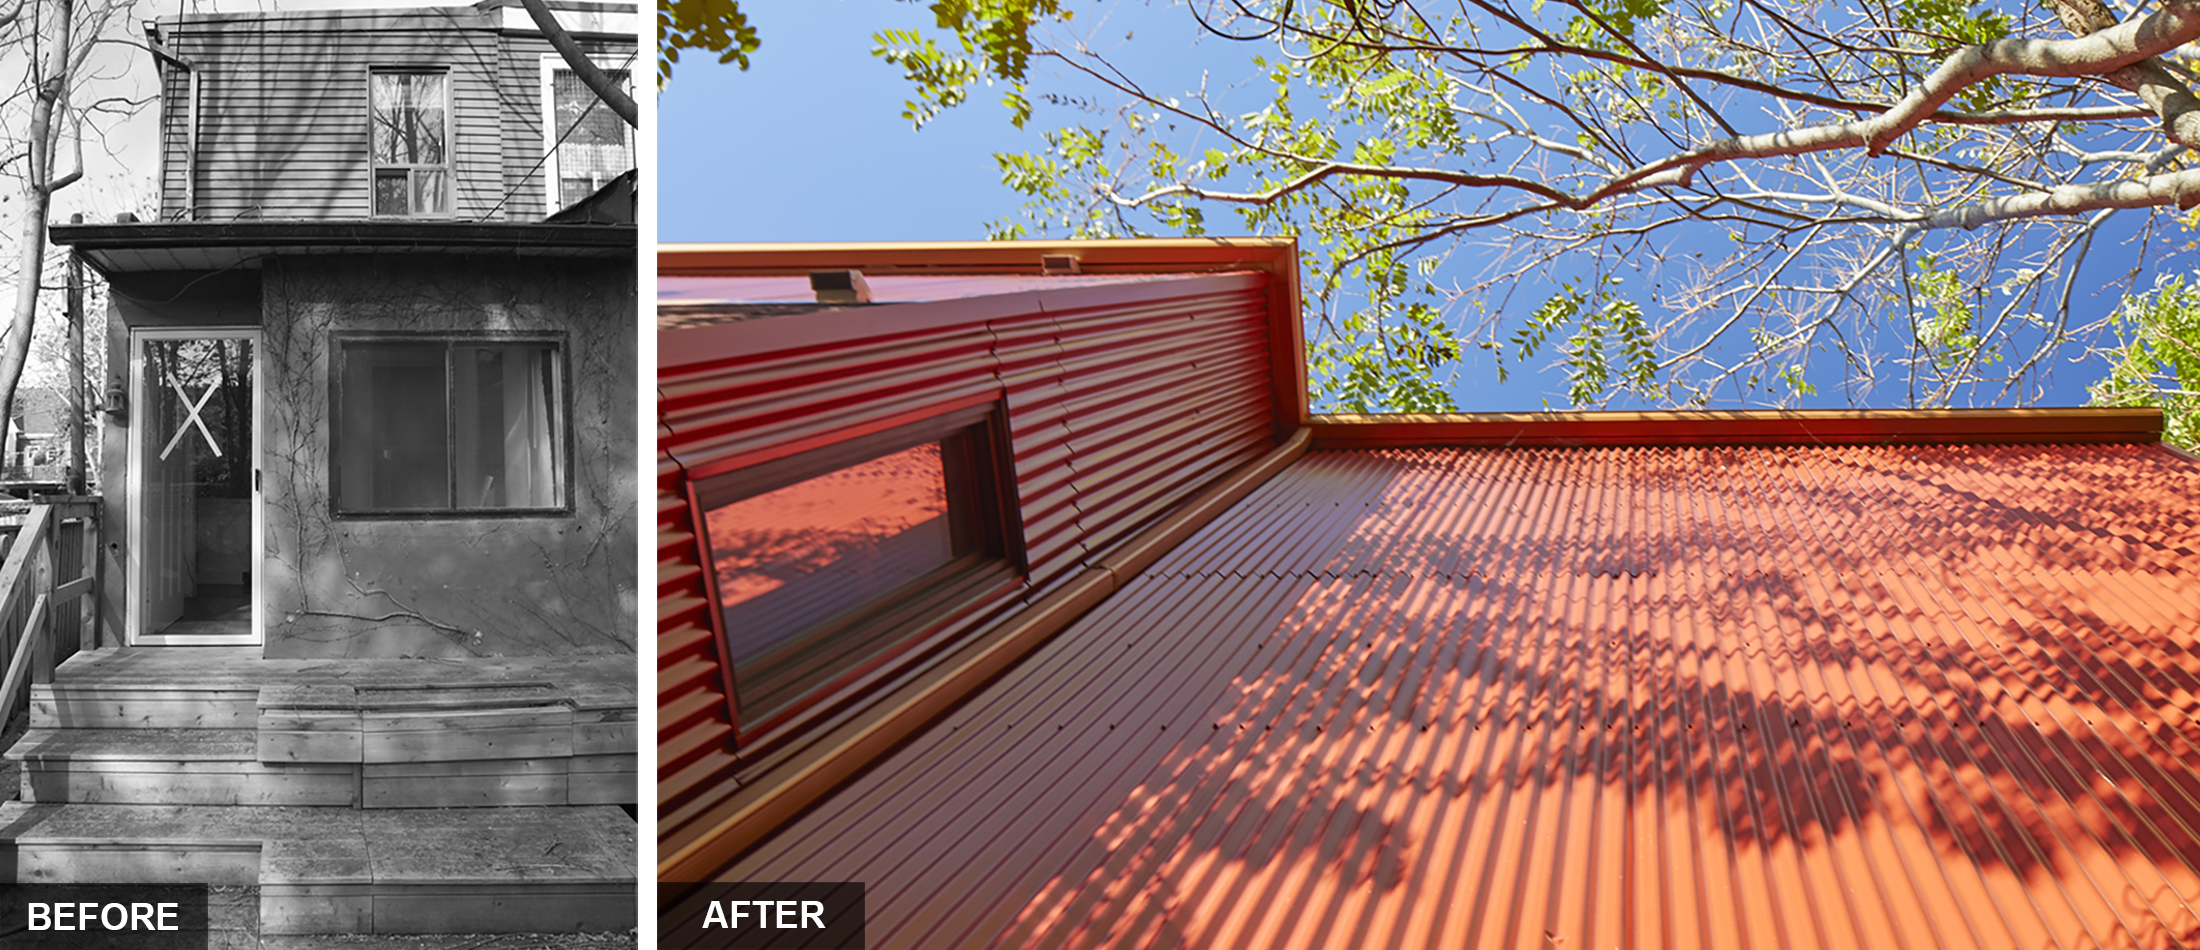
The third branch seamlessly melded the historic and contemporary design elements and maintained street character. The scale of the windows and doors were kept. The raised third floor conserved the original roof pitch geometry of adjacent gables. Due to the limited budget, red corrugated metal, which matched the red Victorian brick, was used to clad the addition and allow contemporary interior changes to blend with the exterior. The existing brick on the front of the house (to be repaired and restored later) was kept intact in an effort to maintain the character of the Victorian streetscape.



- Related Projects
+ Interiors
Modern Toronto City Living
+ A YOUNG FAMILY’S AFFORDABLE SPACE




There were two interesting features in this condo that we wanted to highlight and improve upon. It was an atypical two-story 1 bedroom + den condo with an interesting atrium structure and a large expanse of two-story glazing. However, in spite of these features, it was a poorly planned living space. Ceilings in general were low. There was still a lack of natural light. Three large bathrooms took up an unnecessary amount of space. Storage was limited.
Our central concept was to open up the space, create a better flow of movement and function, increase natural light and highlight the delightful existing architectural structure of the atrium.

The kitchen was closed in with a low ceiling, cutting out light. An L shaped counter chopped up the kitchen from the dining space. It was removed and reorganized to open up the dining, kitchen and living areas. Ceilings were raised where possible. New task lighting was added.



The owners were a young couple establishing a new family. They wanted to create a nursery in the den without permanently blocking natural light. We installed an automated black out blind that became a movable wall, which would allow daylight to penetrate and darken the room as necessary. This also allowed air conditioning and heating to flow freely through the area.

There were two awkward tiny bathrooms on the second story and the master bedroom ceiling was extremely low. We raised the ceiling and removed one of the bathrooms to open up the space and create a large area for a wardrobe and one large adjoining bathroom as part of the master suite and the nursery. Pocket doors were installed between the bedrooms for privacy when necessary.
+ Interiors
A Victorian Semi Gets a Lift
+ RAISE THE ROOF BEAMS
Elias + was approached by a young couple who needed more living space for their growing family. Buying a larger home was out of the question given the increased cost of Toronto real estate. It made more financial sense to renovate the home they had been in for seven years.
In order to do this we had a three-branched strategy.
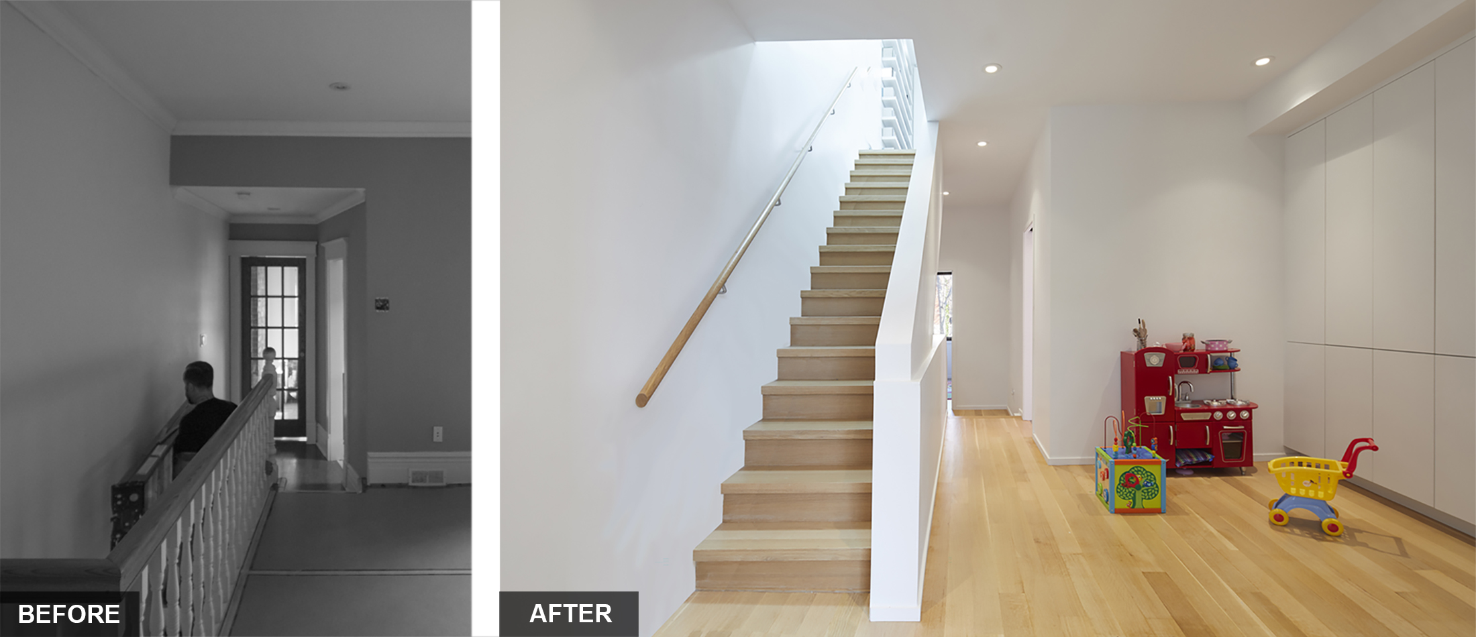
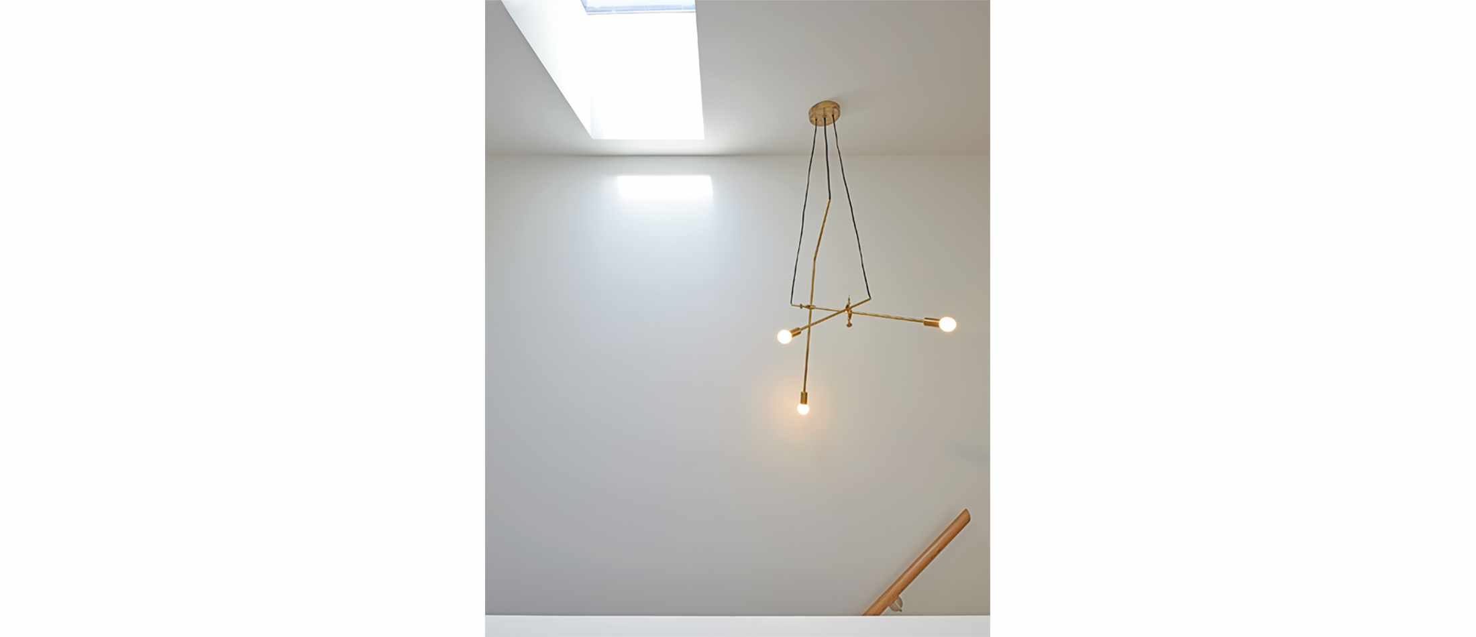
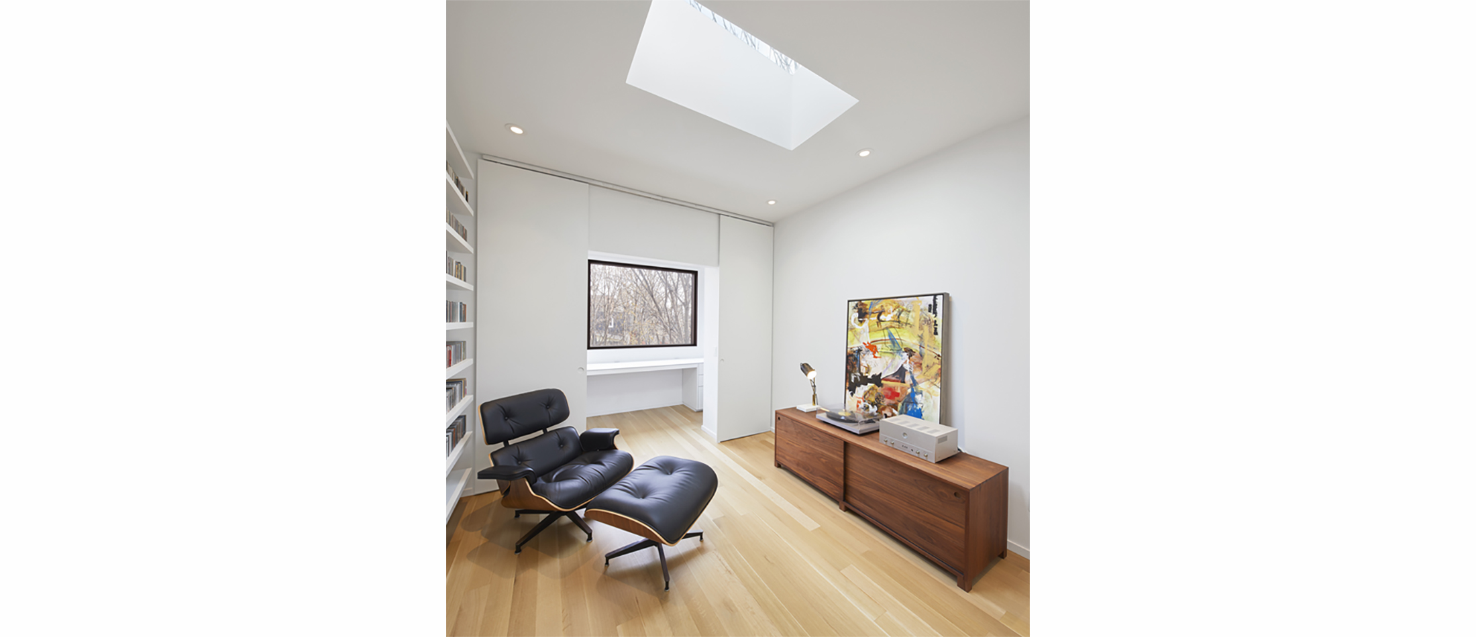
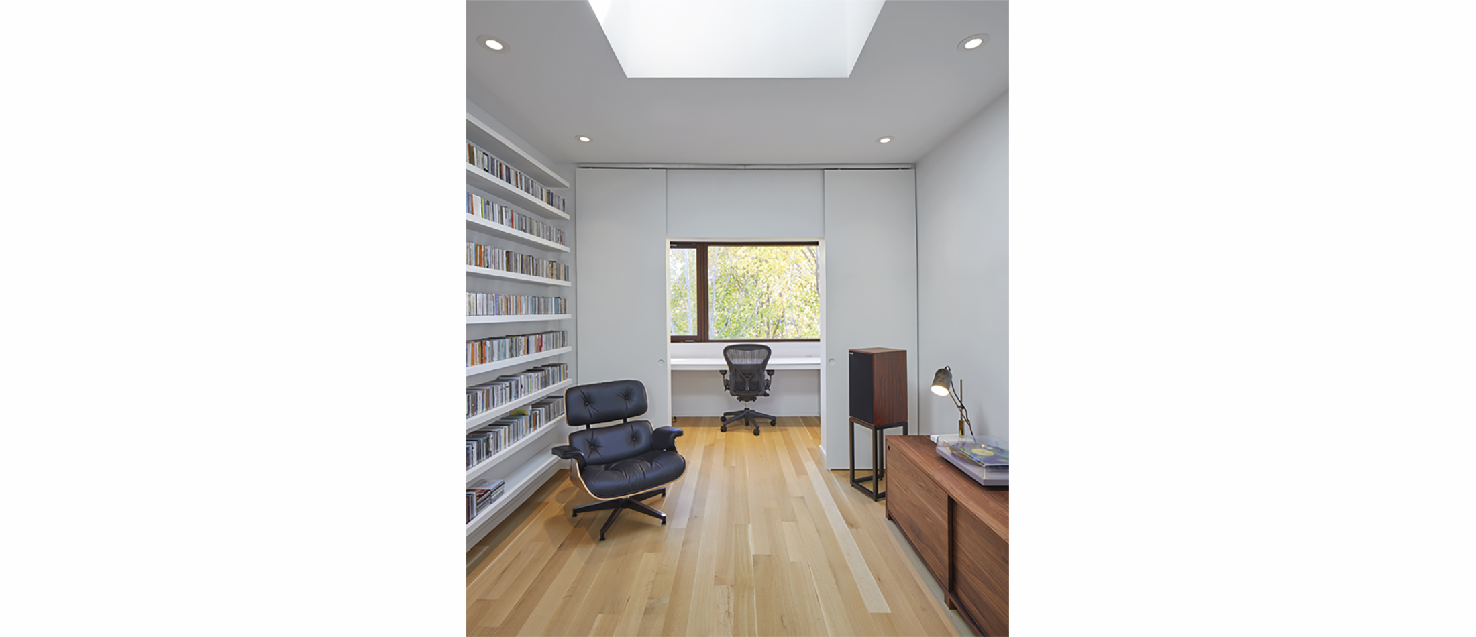
The first branch was to open the interior, unify common areas into an open plan, and raise the home’s roof forming a third story master suite. This allowed us to create a bright airy open space. A two story addition increased the square footage to include a new powder room and expand the back of the first floor to flow into the garden via sliding doors. This let light penetrate the formerly dark kitchen area.
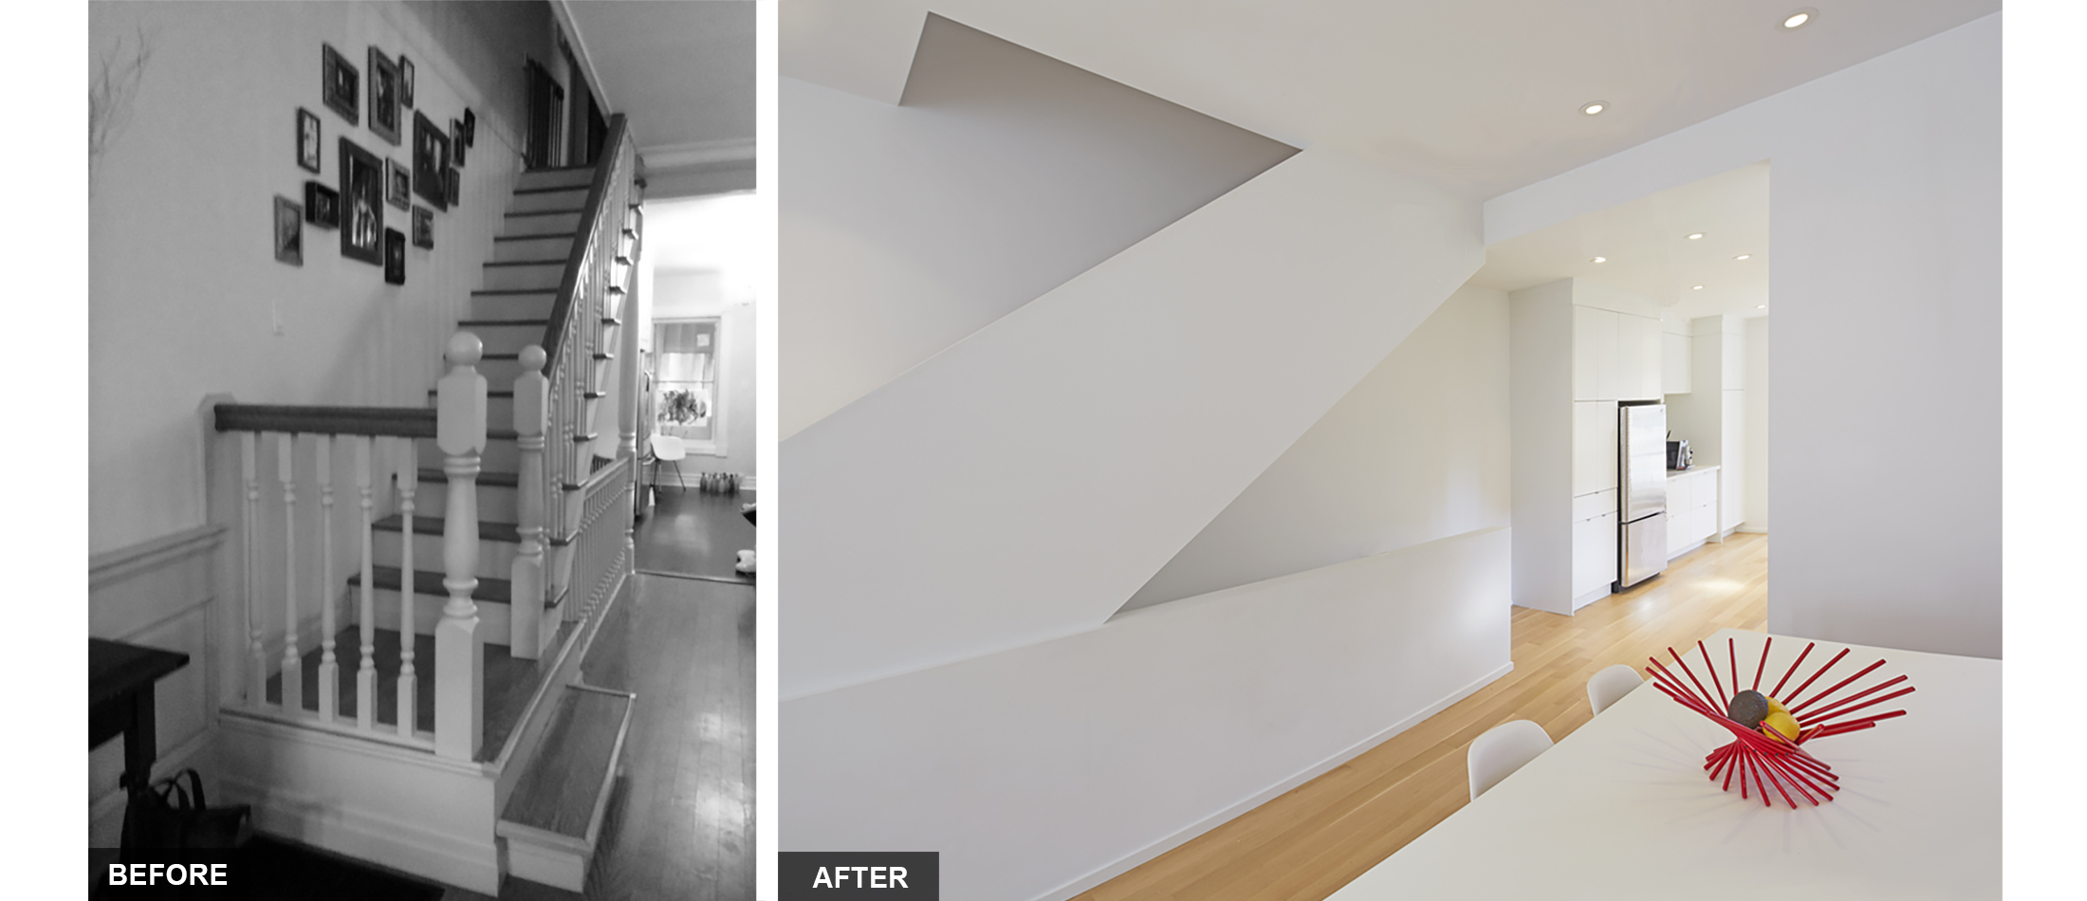
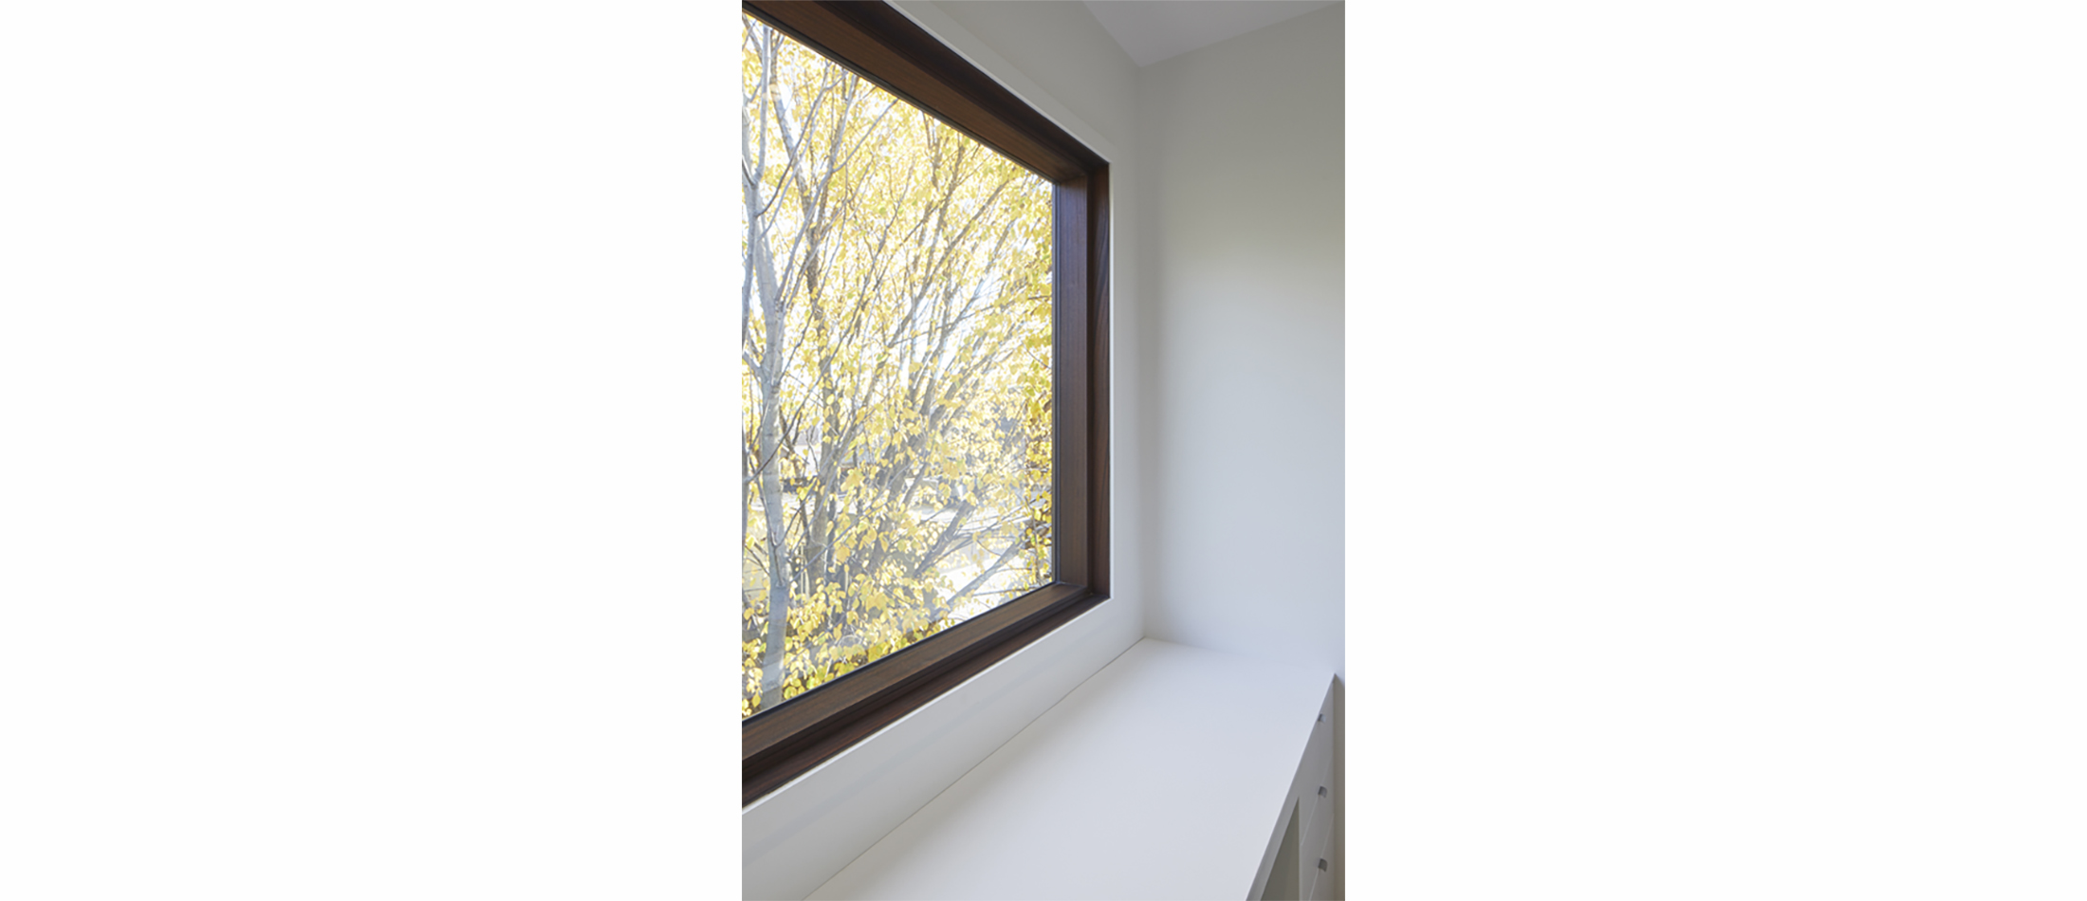
Minimalist detailing replaced deteriorated neo-traditional wainscoting, crown molding and baseboards. Doors and windows, previously diminished by framing and mullions, were replaced with large expanses of glass, maximizing light penetration.

A newly designed contemporary staircase became a sculptural element and unifying device for all three levels.
The second floor bathroom was moved to allow more open space for a play area. One of the children’s bedrooms was expanded onto the roof of the addition.
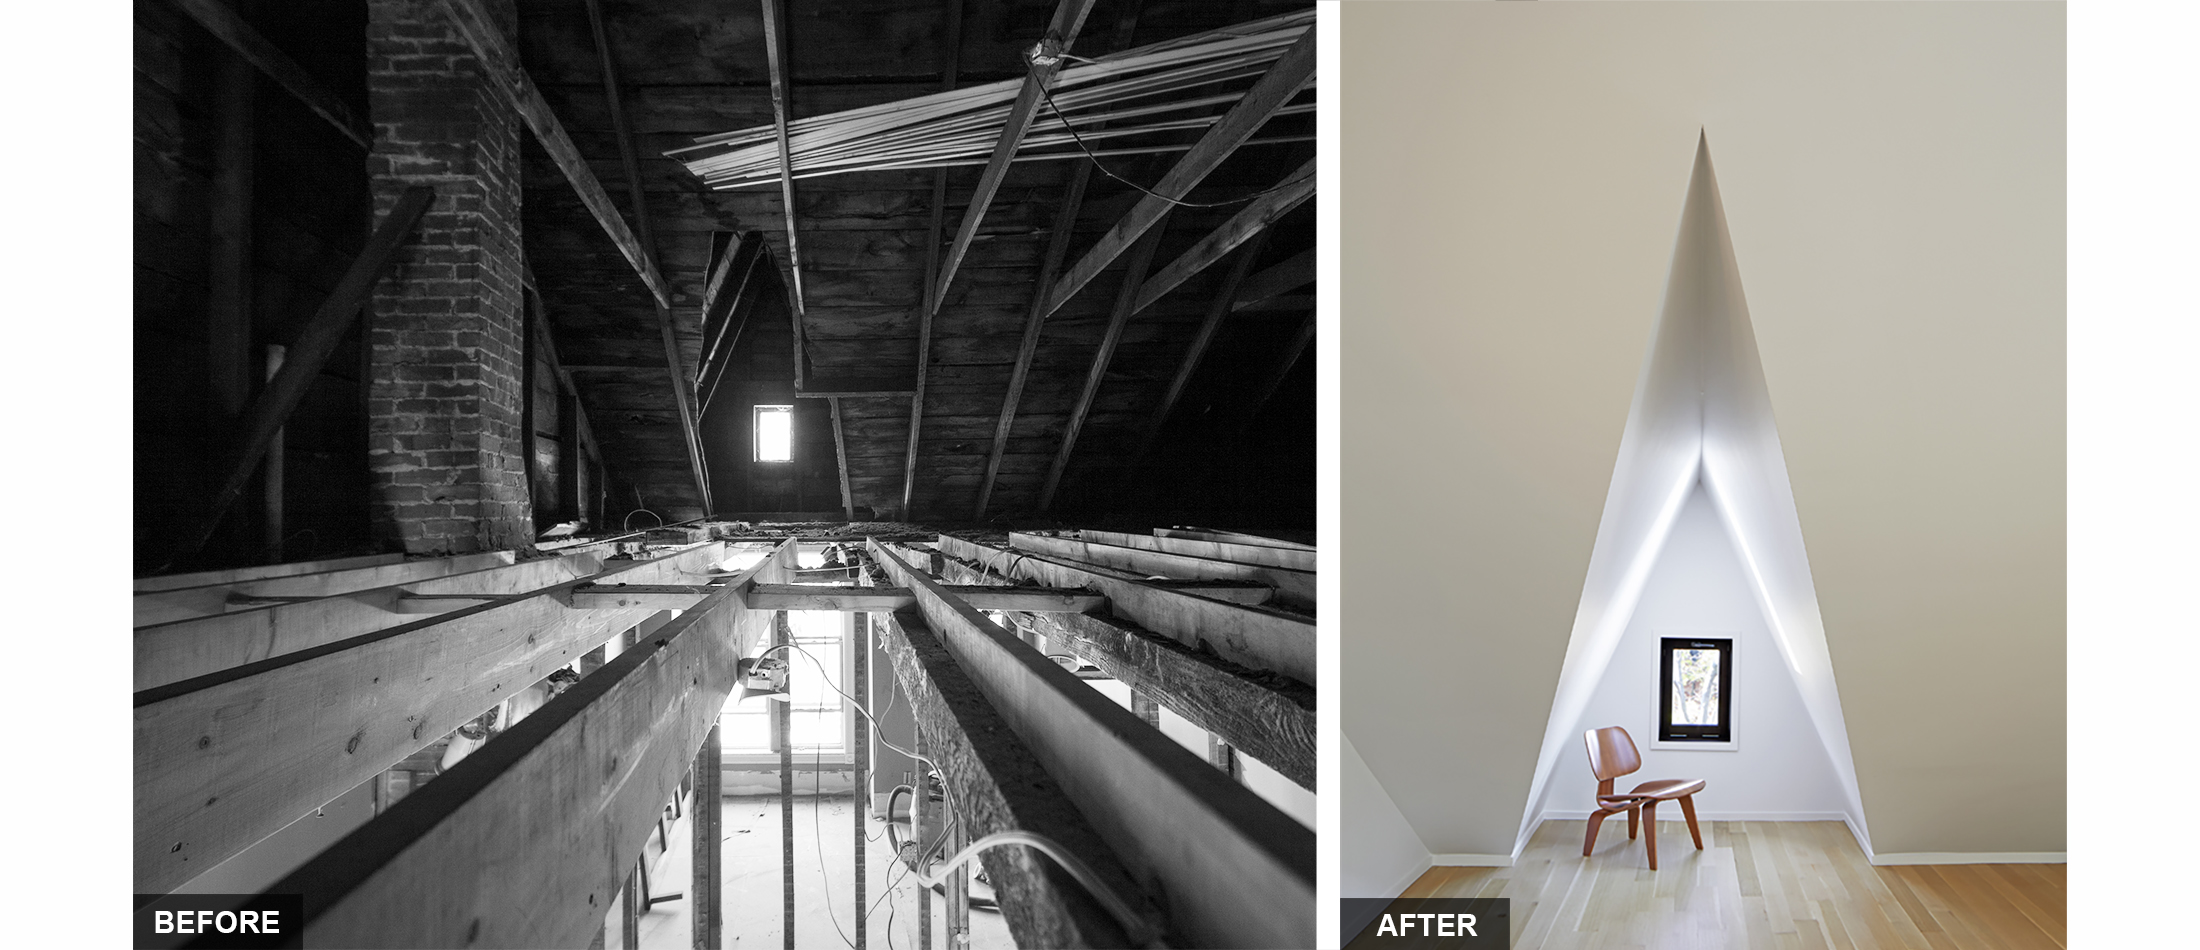
The program requested by the clients for the master suite was complex and challenging for such a small space. Both husband and wife were university professors commuting to their jobs out of the city and wanted individual workspaces away from the children. Elias + created two small study areas at the back of the suite facing the back garden separated by barn doors. Maintaining the original roof geometry created dramatic sculptural spaces in the master bedroom at the front of the home. A master bathroom separated sleep and workspaces. This resulted in a series of rooms unified by a hall which sculpturally folded into the staircase. Numerous skylights further enhanced the bright and airy living space.
The second branch connects the inside to the outside bringing the natural elements visually closer to the family’s living spaces. Rooms were focused towards particular views of nature.
The third branch seamlessly melded the historic and contemporary design elements and maintained street character. The scale of the windows and doors were kept. The raised third floor conserved the original roof pitch geometry of adjacent gables. Due to the limited budget, red corrugated metal, which matched the red Victorian brick, was used to clad the addition and allow contemporary interior changes to blend with the exterior. The existing brick on the front of the house (to be repaired and restored later) was kept intact in an effort to maintain the character of the Victorian streetscape.

- Related Projects
+ Interiors
Modern Toronto City Living
+ A YOUNG FAMILY’S AFFORDABLE SPACE



There were two interesting features in this condo that we wanted to highlight and improve upon. It was an atypical two-story 1 bedroom + den condo with an interesting atrium structure and a large expanse of two-story glazing. However, in spite of these features, it was a poorly planned living space. Ceilings in general were low. There was still a lack of natural light. Three large bathrooms took up an unnecessary amount of space. Storage was limited.
Our central concept was to open up the space, create a better flow of movement and function, increase natural light and highlight the delightful existing architectural structure of the atrium.
The kitchen was closed in with a low ceiling, cutting out light. An L shaped counter chopped up the kitchen from the dining space. It was removed and reorganized to open up the dining, kitchen and living areas. Ceilings were raised where possible. New task lighting was added.
The owners were a young couple establishing a new family. They wanted to create a nursery in the den without permanently blocking natural light. We installed an automated black out blind that became a movable wall, which would allow daylight to penetrate and darken the room as necessary. This also allowed air conditioning and heating to flow freely through the area.
There were two awkward tiny bathrooms on the second story and the master bedroom ceiling was extremely low. We raised the ceiling and removed one of the bathrooms to open up the space and create a large area for a wardrobe and one large adjoining bathroom as part of the master suite and the nursery. Pocket doors were installed between the bedrooms for privacy when necessary.